Case study
How I designed a house in 3D with an AI agent, step by step
I designed this house in Moonomat by typing what I wanted, looking at the result and saying what to change. This page shows how that went: what I typed, what the agent answered, and which tools in the app helped.
The house
Brief
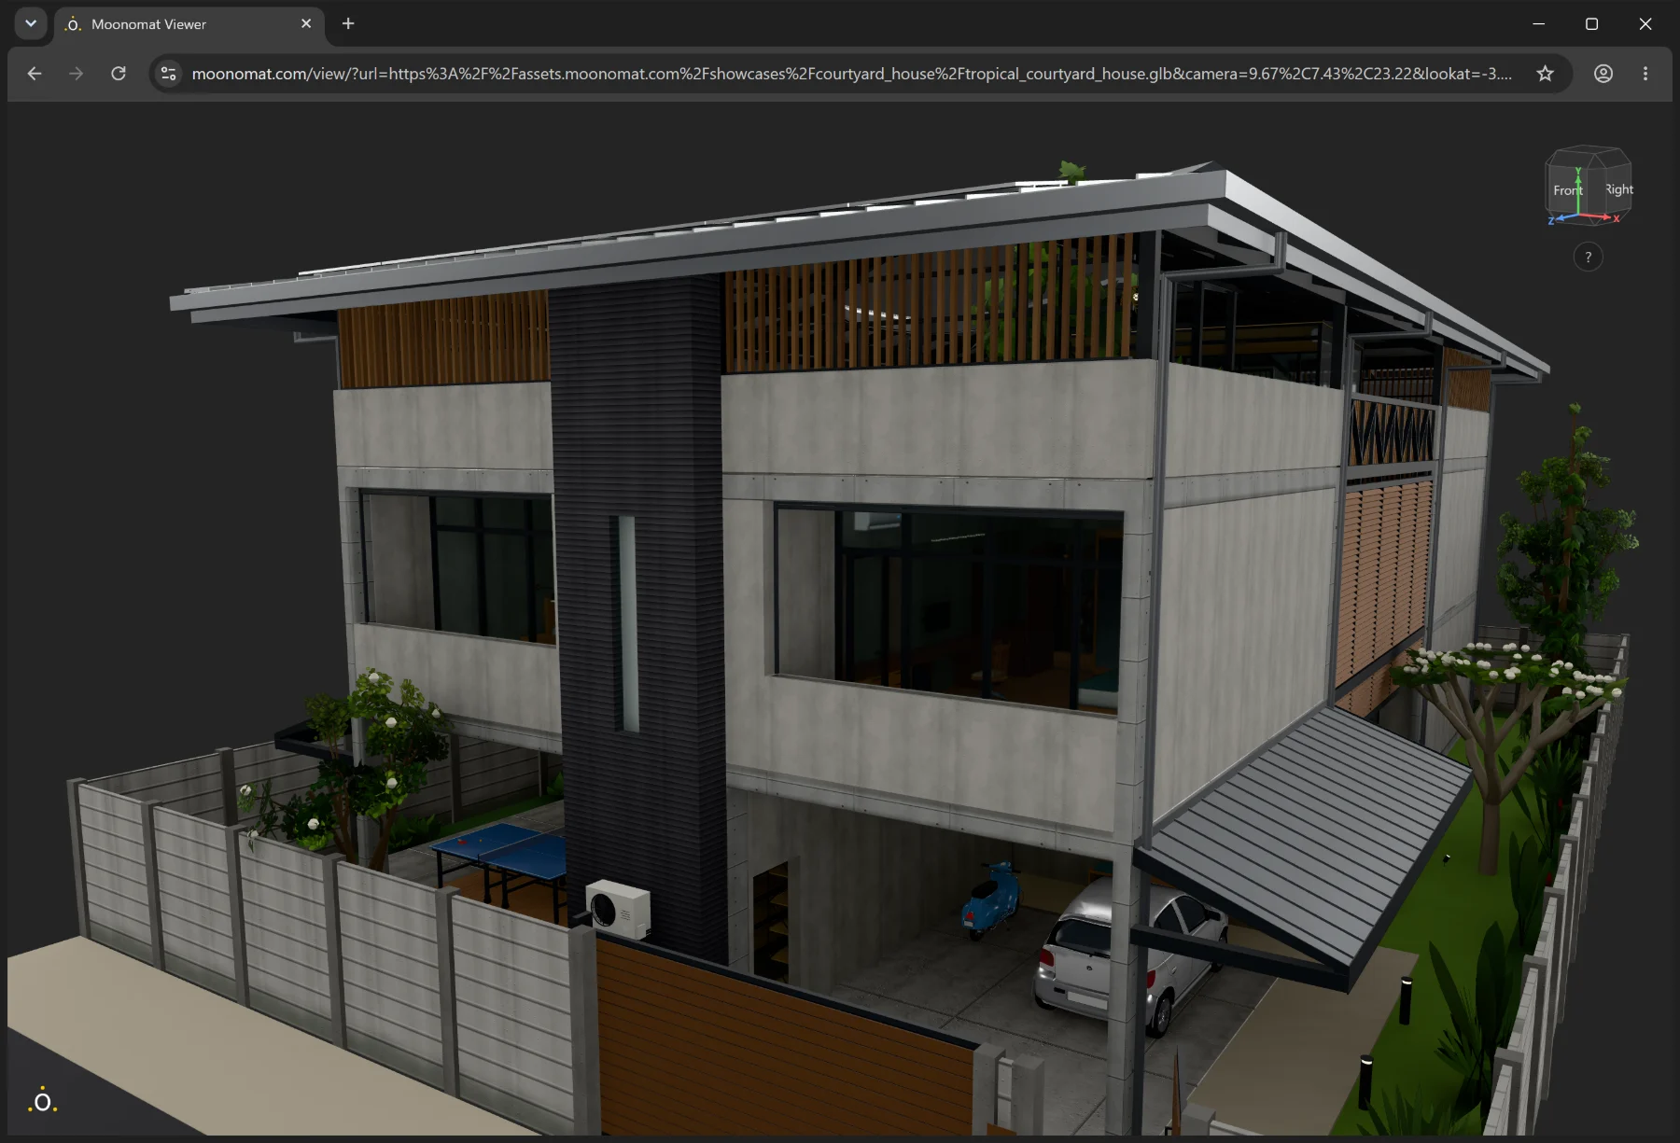
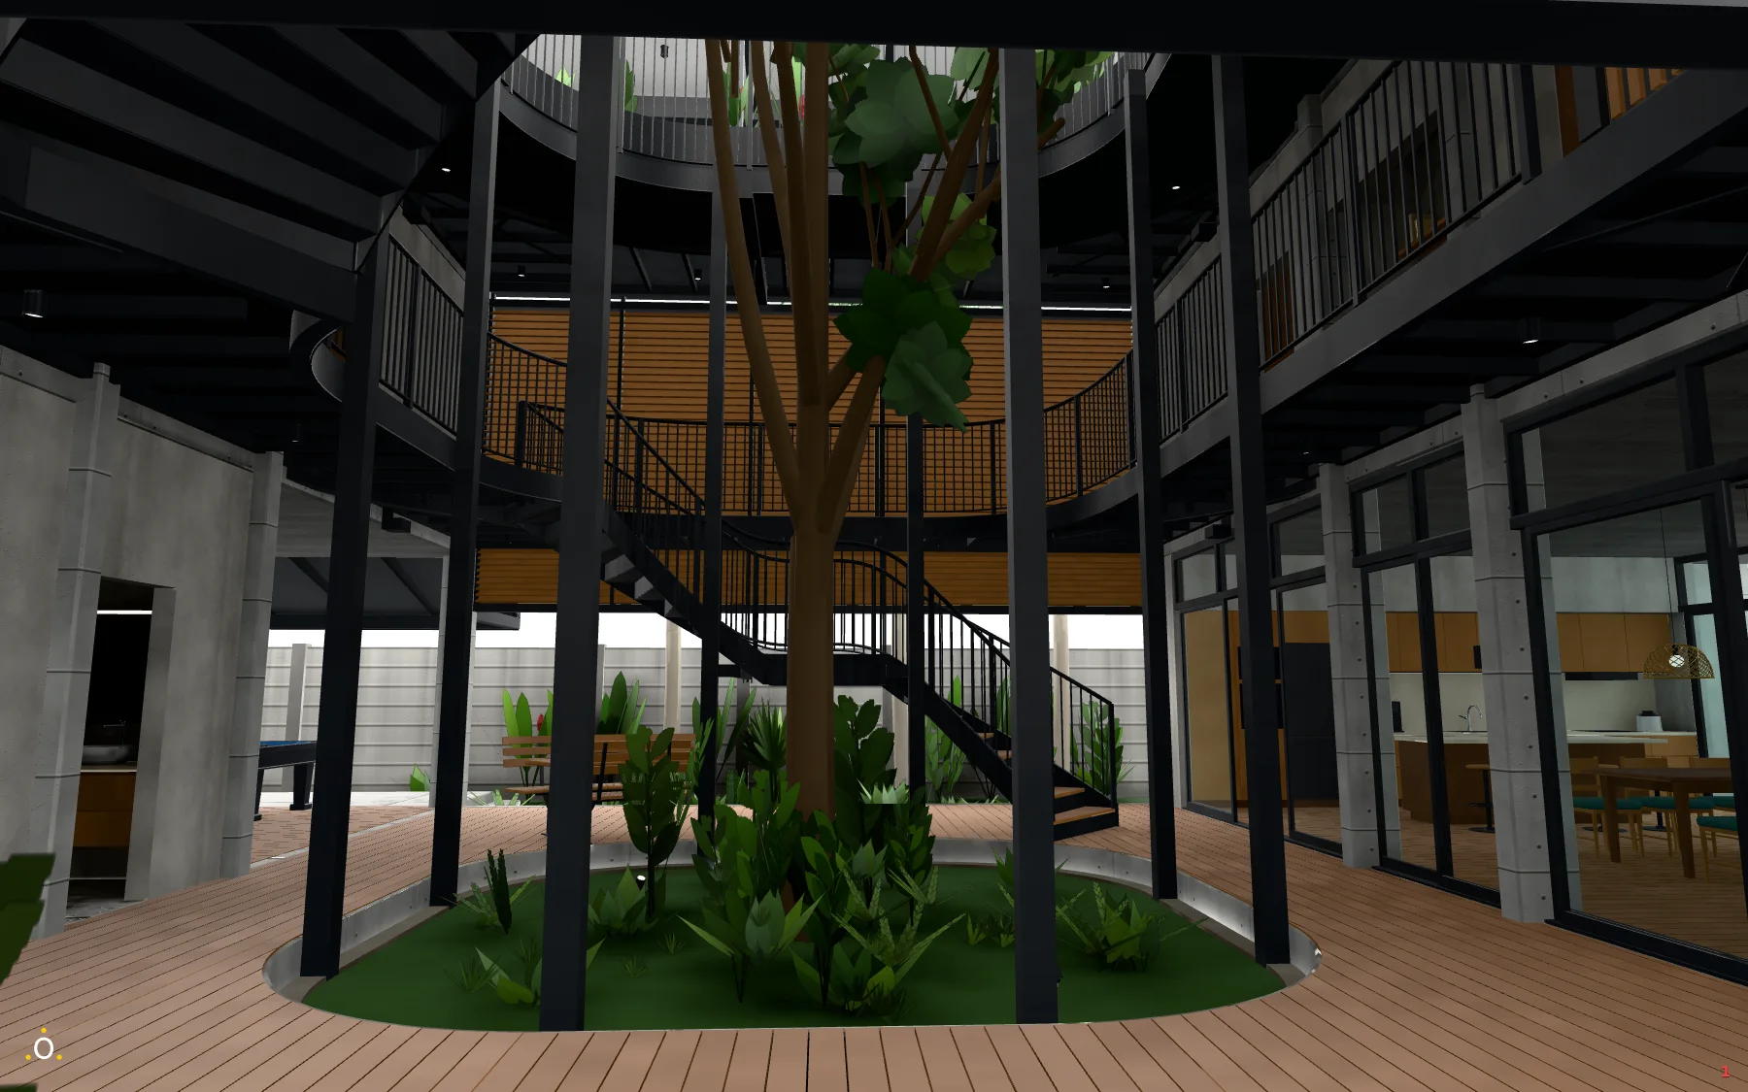
A house for a hot, wet climate, on a plot of 19 × 30 m, with four bedrooms and an office. The site is hypothetical. Its one constraint is a tree in the middle of the plot, so the house is built around it as a courtyard.
Why a 3D model
Houses are usually designed in 2D, as plans and sections. Drawing and reading them well takes a lot of experience. For everyone else, a house is much easier to judge once it is built, for real or in 3D. But modeling in 3D used to be slow and hard, so the usual compromise was a few good-looking renders.
That has changed. An AI agent now does the modeling, and it can make a change that touches many parts of the house at once. So the plan no longer has to be perfect before the modeling starts.
Disclaimer
This is not a set of building plans. Structure, setbacks and permits are unchecked. It shows how far anyone can get on their own before an architect and an engineer need to step in.
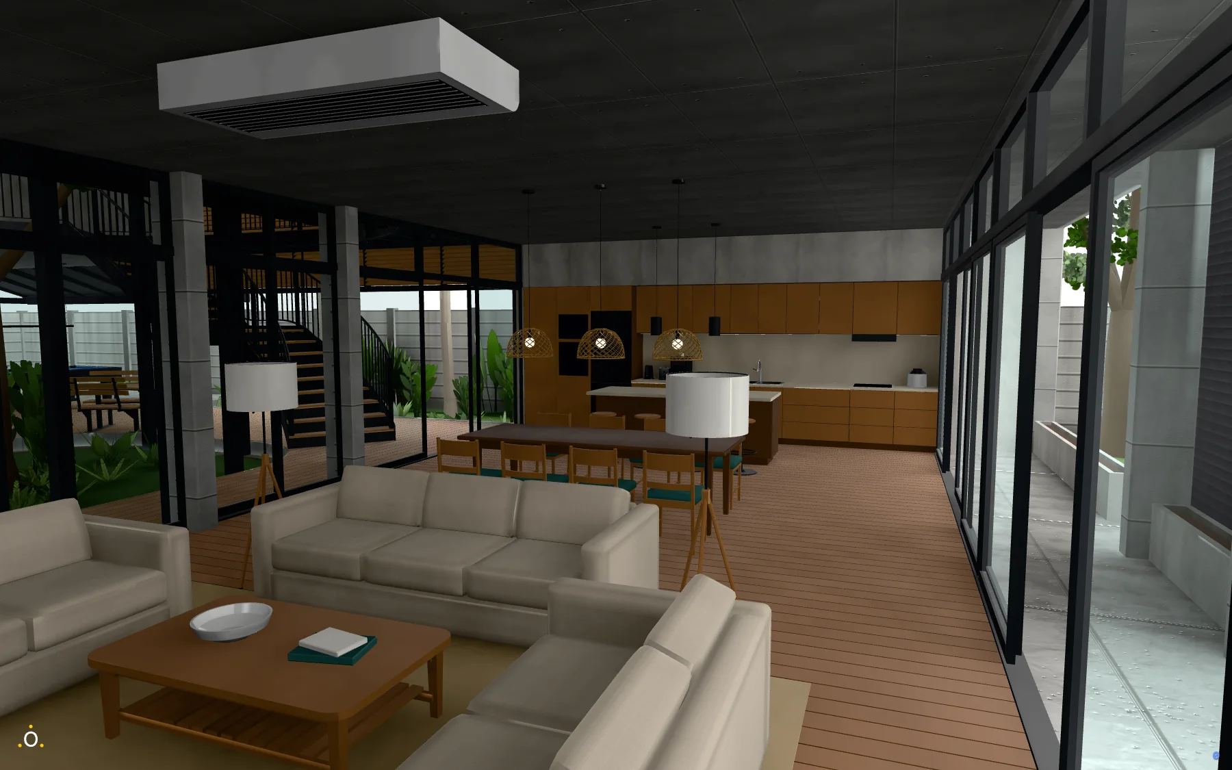
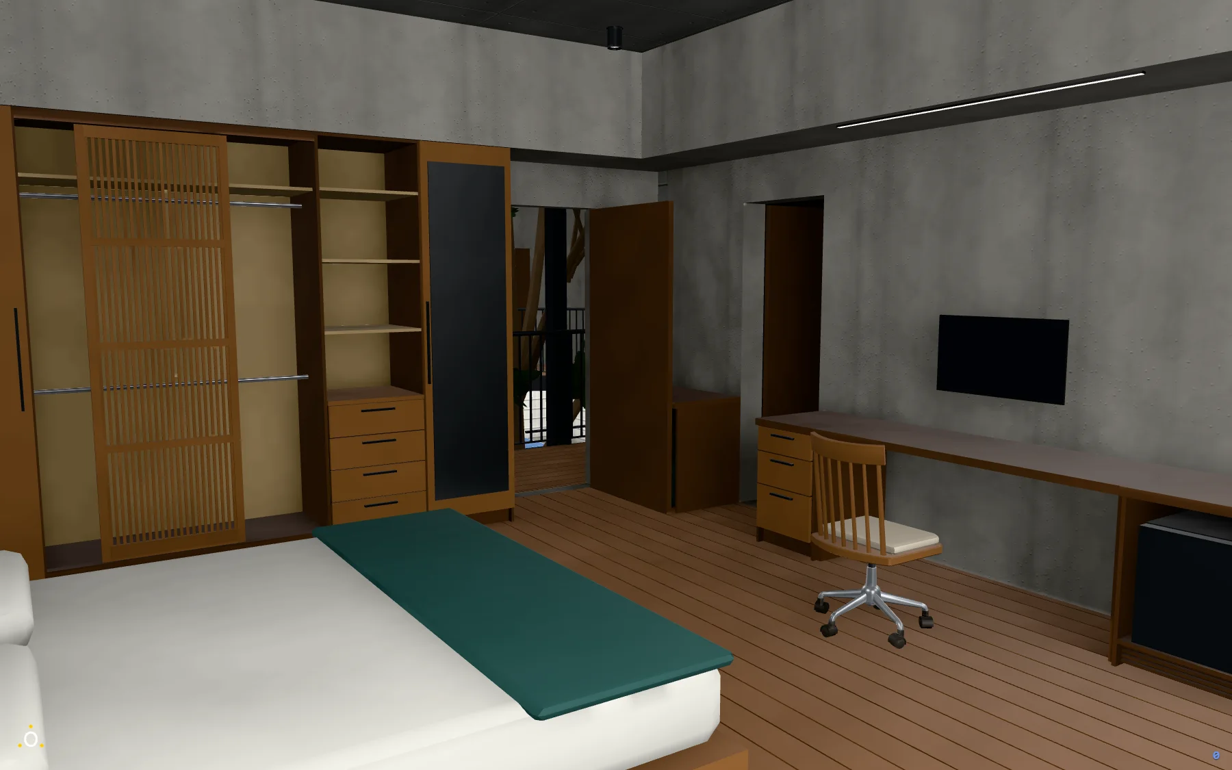
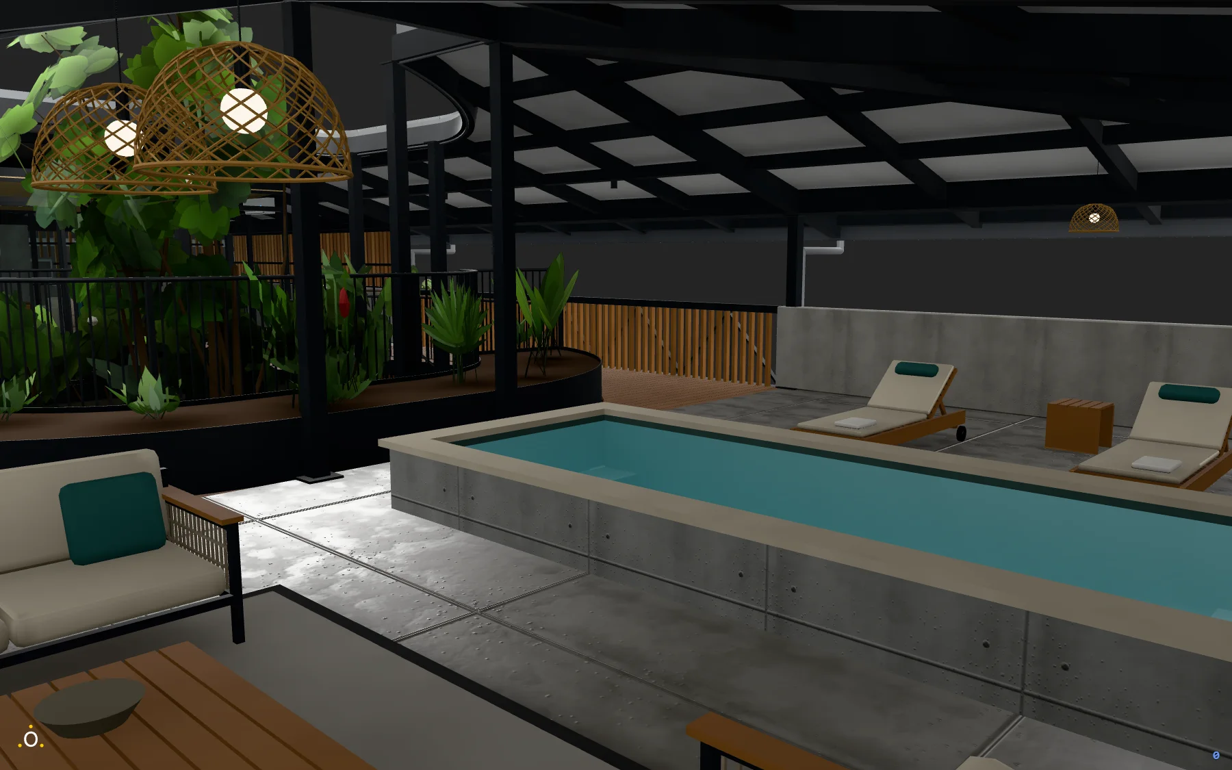
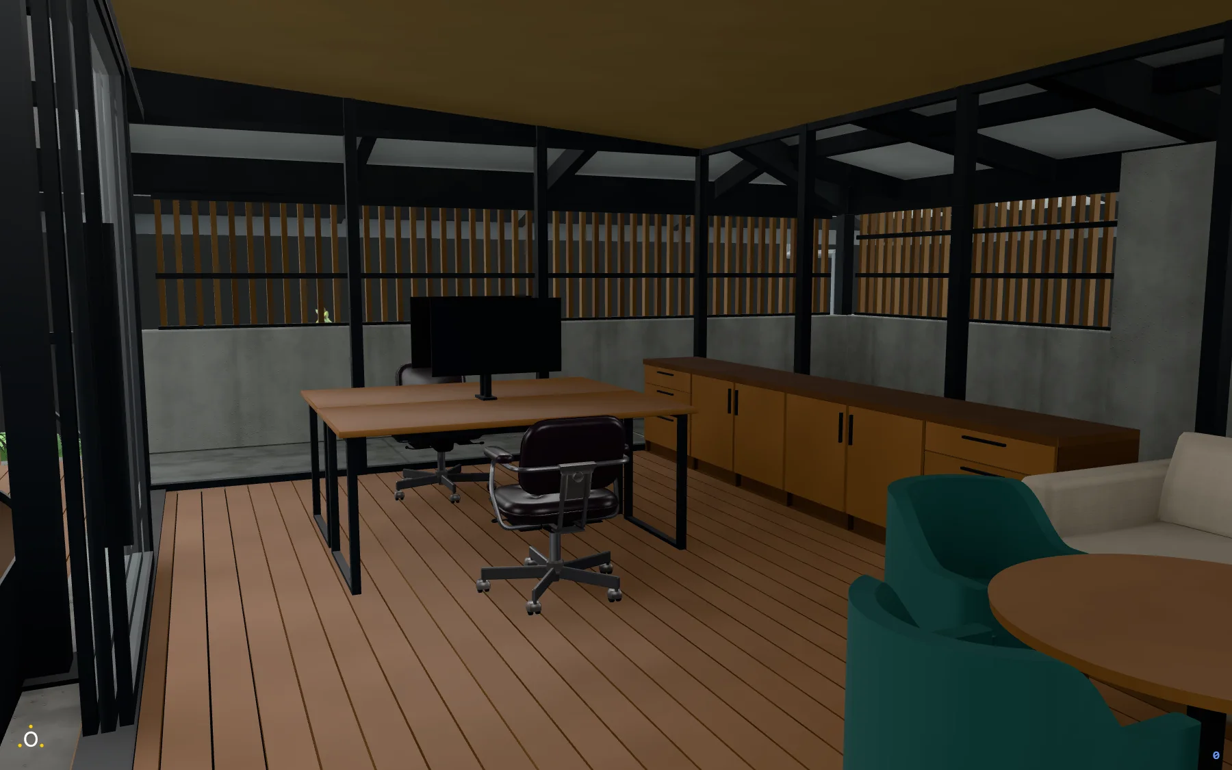
Part 1
Getting to know Moonomat
1Panels on the left, the viewer on the right
Moonomat is a 3D modeling tool that runs in the browser. It has no buttons or toolbars for drawing and shaping. That is the agent's job. Your part is organizing the files, directing the agent and judging the result.
On the left is a bar with one button per panel, and next to it the panel that is open. The rest of the window is the viewer. It shows the active file. For a Moon file, that is what the file produces when it runs: a 3D model, an image or data.
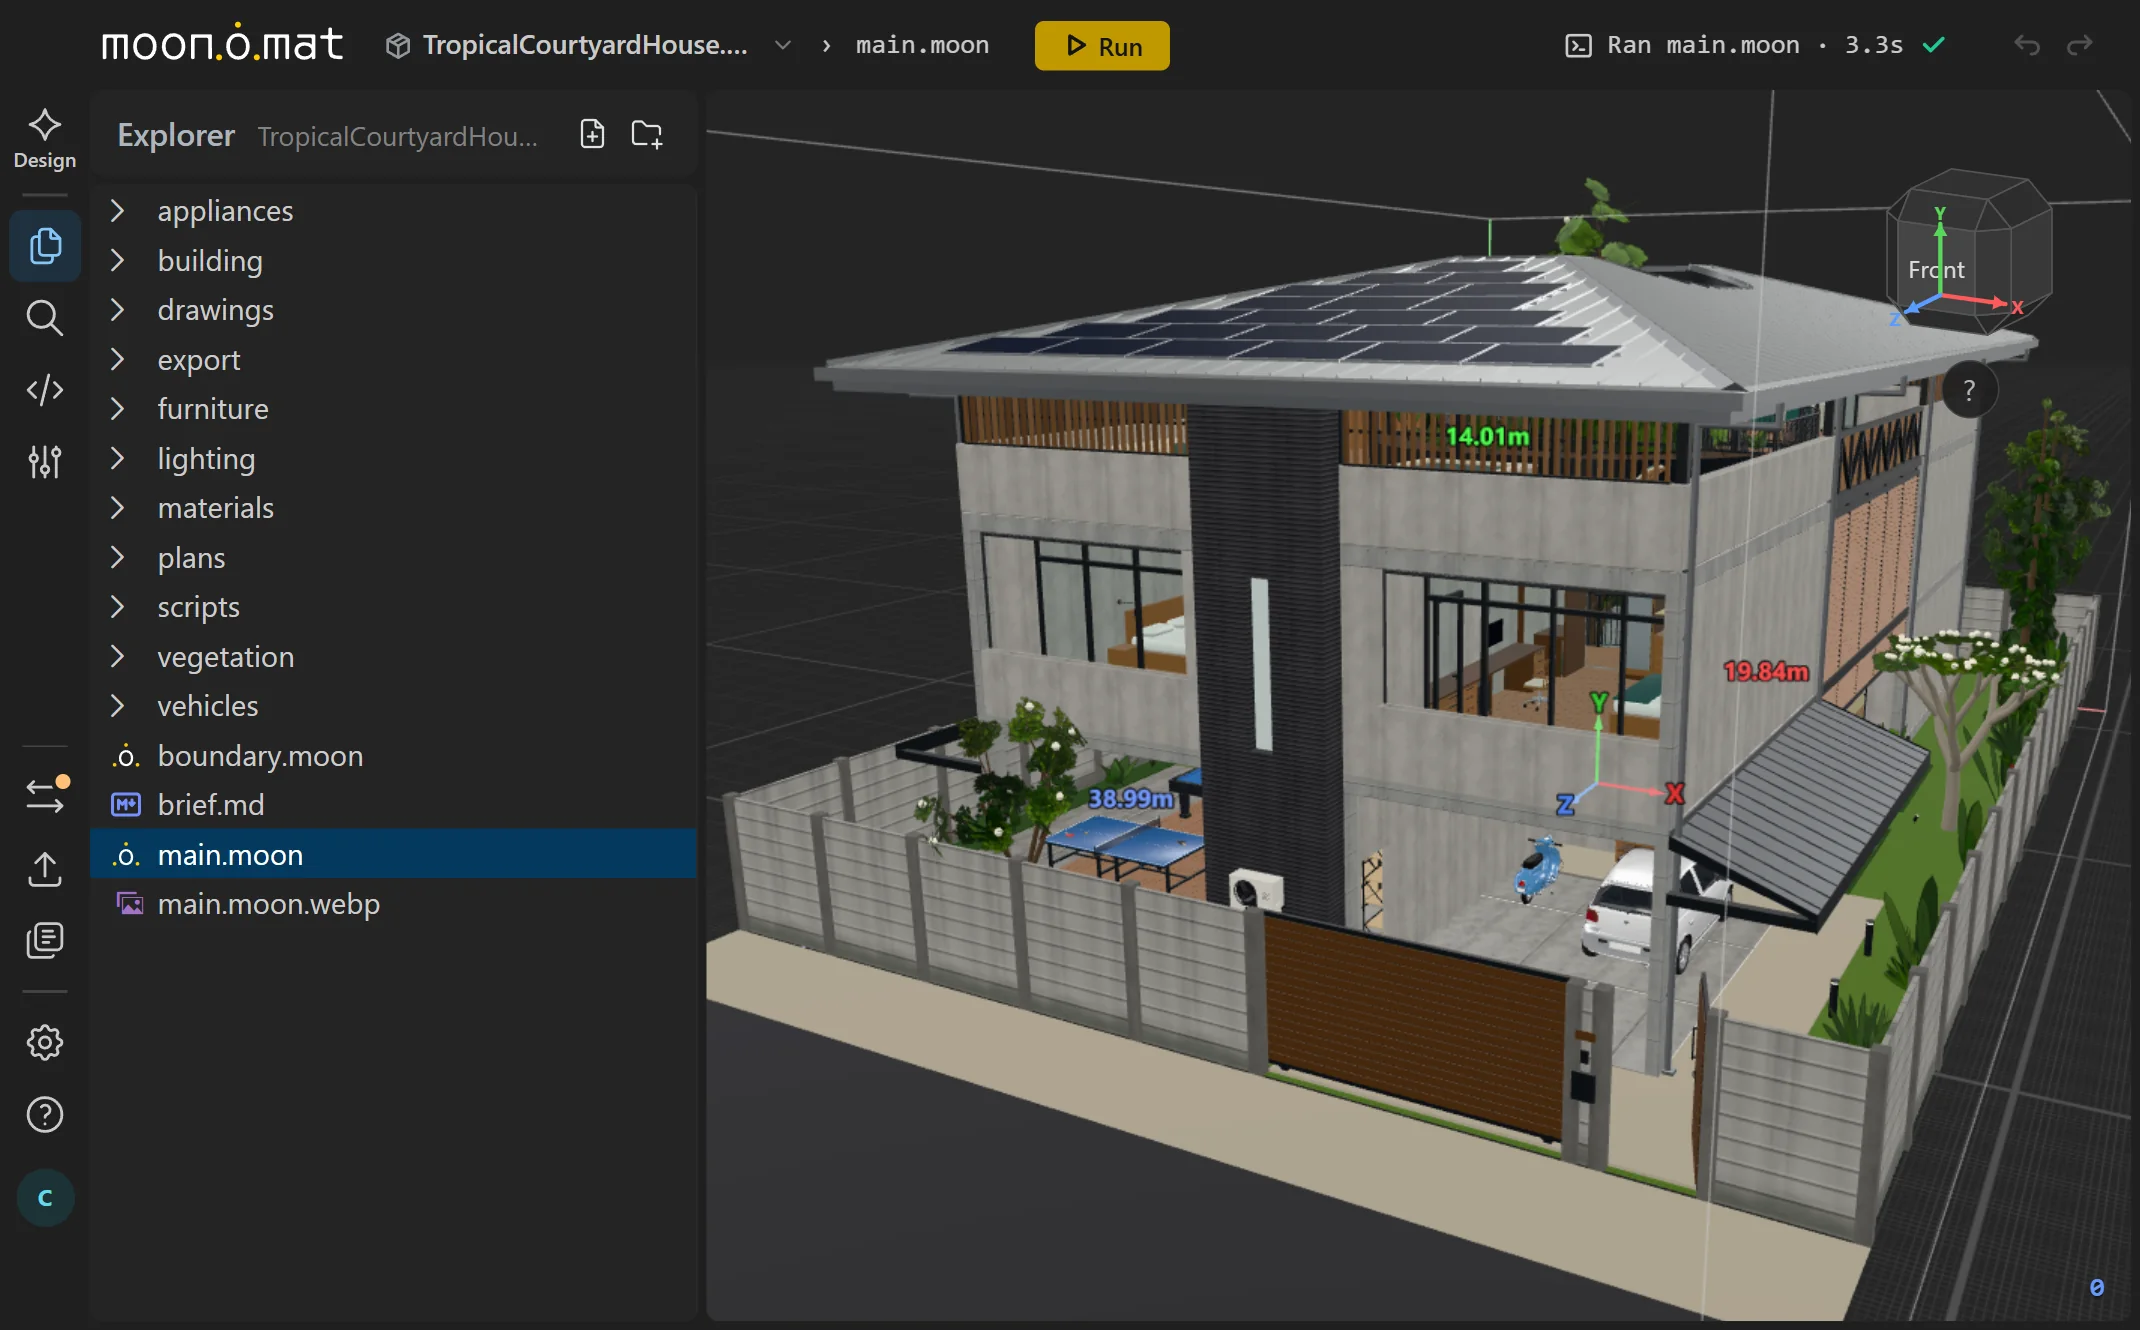 Designlet the AI agent build
Explorerbrowse and manage files
Searchfind text in all files
Editoredit the active file's text
Parametersadjust the active file's parameters
Transfersync with GitHub or Drive
Publishshare a link, embed, download
Librariesadd parts from other bundles
Settingsset up the app
Helpdocs and app version
Accountsign in, your plan
Bundleswitch bundles or create a new one
Active filewhat the viewer shows
Runbuild the active file
Terminalfollow what runs, open the terminal
Undo, redostep back or forward
View cubeturn to a side
Controls helpmouse and keys
Panelthe tool picked on the left
Viewershows the active file: 3D, drawings, data, text
- Top bar: Bundle: switch bundles or create a new one. Active file: what the viewer shows. Run: build the active file. Terminal: follow what runs, open the terminal. Undo, redo: step back or forward.
- Left bar, top to bottom: Design: let the AI agent build. Explorer: browse and manage files. Search: find text in all files. Editor: edit the active file's text. Parameters: adjust the active file's parameters. Transfer: sync with GitHub or Drive. Publish: share a link, embed, download. Libraries: add parts from other bundles. Settings: set up the app. Help: docs and app version. Account: sign in, your plan.
- Next to it: the panel, the tool picked on the left. The rest: the viewer, which shows the active file: 3D, drawings, data, text. In 3D, the view cube turns the view to a side, and the controls help shows the mouse and keys.
2A bundle: a folder of Moon files
The agent works on one design at a time. Moonomat calls it a
bundle: a folder of .moon files that import
each other, plus the images and data they use. Every bundle starts at
main.moon. To share a bundle or keep a copy, you pack it into
one .moons text file or into a .moon.zip, which is
the bundle's folder zipped.
A .moon file is a small text file in the Moon language. A house
has many of them, one for each part. Each can be reused: you can copy it
into another design later, as long as the files it imports come along.
Once a design grows, the agent usually splits it into files like this on
its own. You can also ask for it directly: “Create a toaster in
appliances/toaster.moon.”
3The Design panel
The Design panel is a chat with Moonomat's Design agent. You bring the AI model behind it: with an API key, for example from OpenRouter, or with your Claude or ChatGPT subscription through a small bridge program on your computer. I use my Claude subscription and built this house mainly with Claude Opus.
If Opus gets stuck, Fable might help. Or start a new session with New, and keep each session to one task. With a ChatGPT subscription, Sol and Astra give similar results.
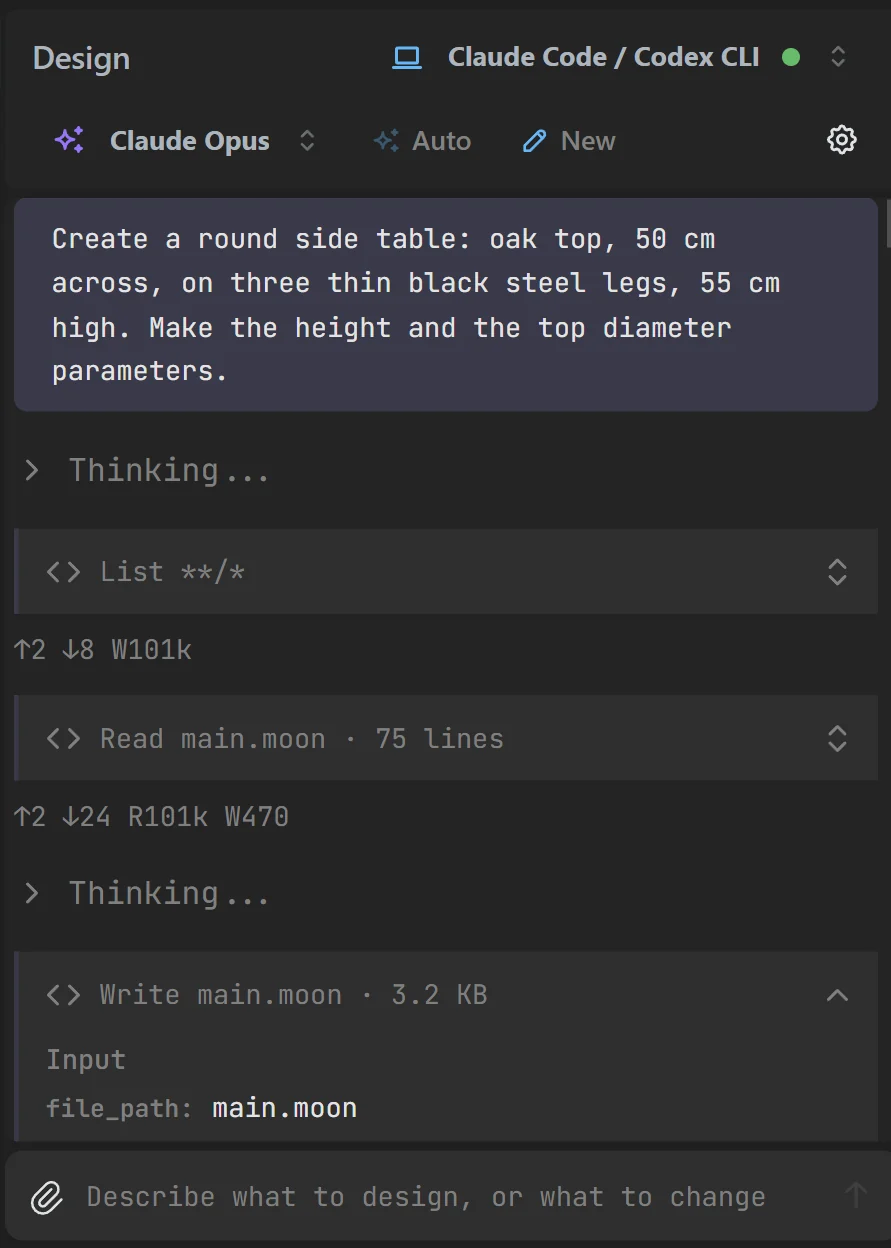 Modelwhich model it uses
Your messagewhat you asked
A stepwhat it did, open for details
Attachadd a picture or a file
Provideryour subscription or API key
Settingsof the provider
Newstart a new session
- At the top: the provider you connected and its settings, the model, and New to start a new session.
- The session: your message, then what the agent does, step by step. Open a step for the details.
- At the bottom: the paperclip, to attach a picture or a file to your message.
4What the agent does after you send
Once you send a message, the agent decides on its own what to do. It has a few tools. It can read and search the files, write or change them, run a Moon file and see its errors, render pictures of the result from views it picks itself, and check the model. It uses them in any order, as often as it needs, and then answers. After that it is your turn again.
The more there is in the bundle, the better the agent knows what you want. It reads what is already there and works out from that how to make the change you ask for.
You can also put supporting material in the bundle: a brief or a
specification (usually as Markdown .md files), or photos and
drawings of what you want modeled.
5One session, start to finish
Before the house, something small: a new, empty bundle and three messages.
Create a round side table: oak top, 50 cm diameter, on three thin black steel legs, 55 cm high. Make the height and the top diameter parameters.
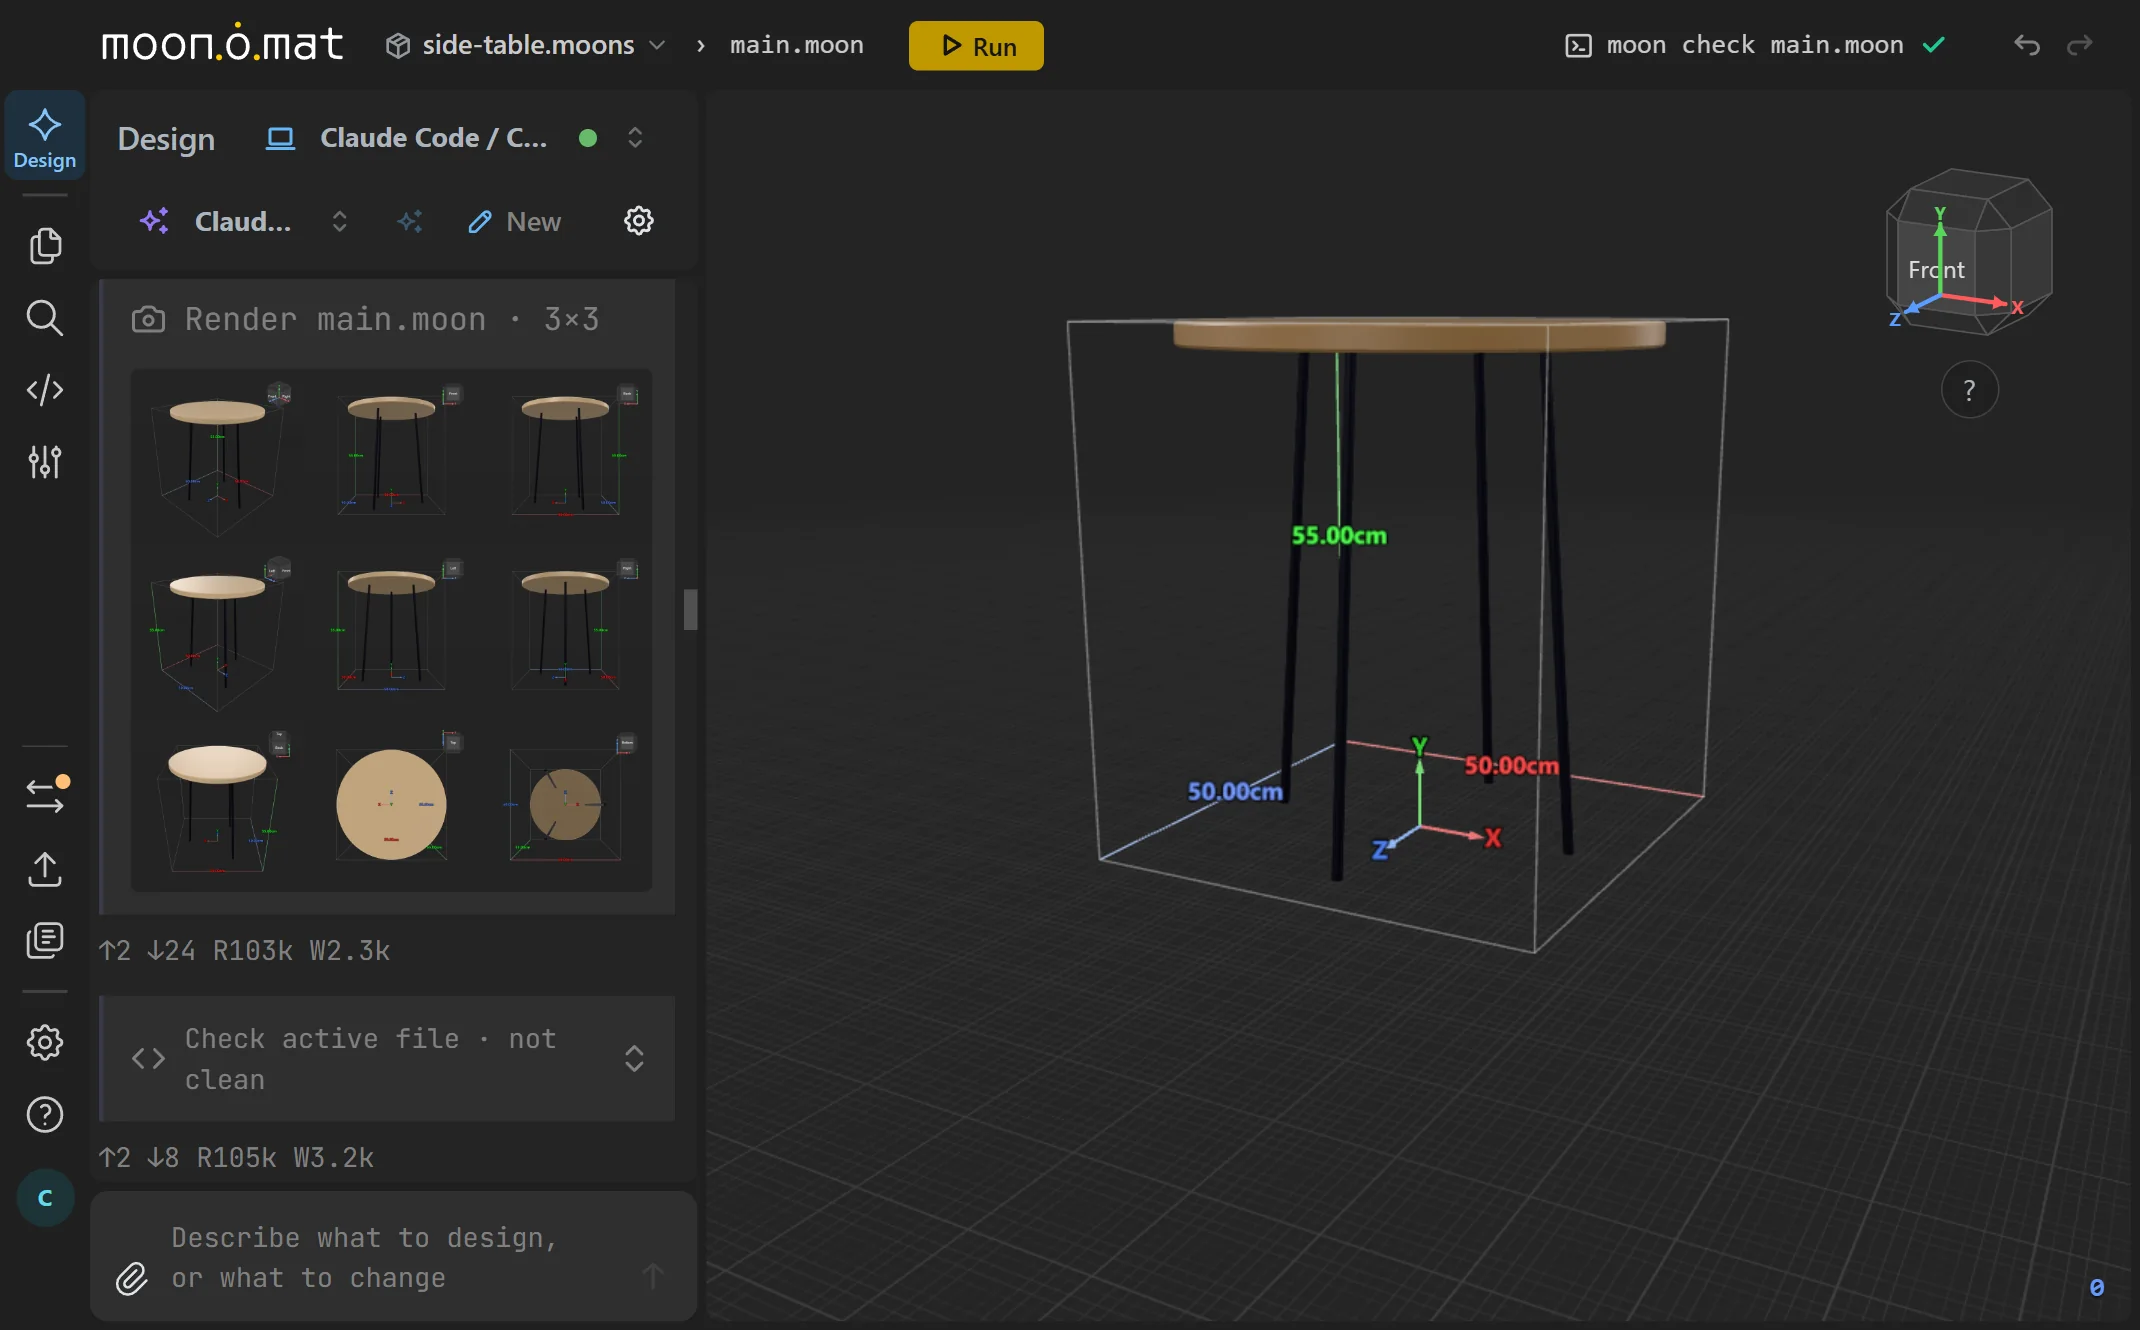
1 file written · 1 edit · 2 renders · 2 checks · 44 s
I replaced the placeholder in main.moon with the side table:
an oak top 50 cm in diameter, standing 55 cm high on three thin black steel
legs. The design check finds no defects. […]
On the way, the agent rendered the table from nine angles and ran a check, which found a tiny hole in the edge of the top. The agent rebuilt the edge, checked again, and only then answered.
How much does the top weigh in oak?
no changes · 8 s
The oak top weighs about 3.4 kg. […] As a check, the three steel legs come to about 1.40 kg. Top plus legs makes 4.82 kg, which matches the total weight the model reported.
Four legs instead of three, and a darker oak.
3 edits · 1 render · 1 check · 15 s
The legs are now spaced 90° apart instead of 120°. […] The top is now a deeper, walnut-like oak brown. […] The whole table now weighs about 5.3 kg.
Part 2
Deciding before building
Plan first, then build: the shape of the courtyard, where the office goes, how to carry a pool, and how to make the house narrower after it was furnished.
6Draw 2D plans first, model in 3D later
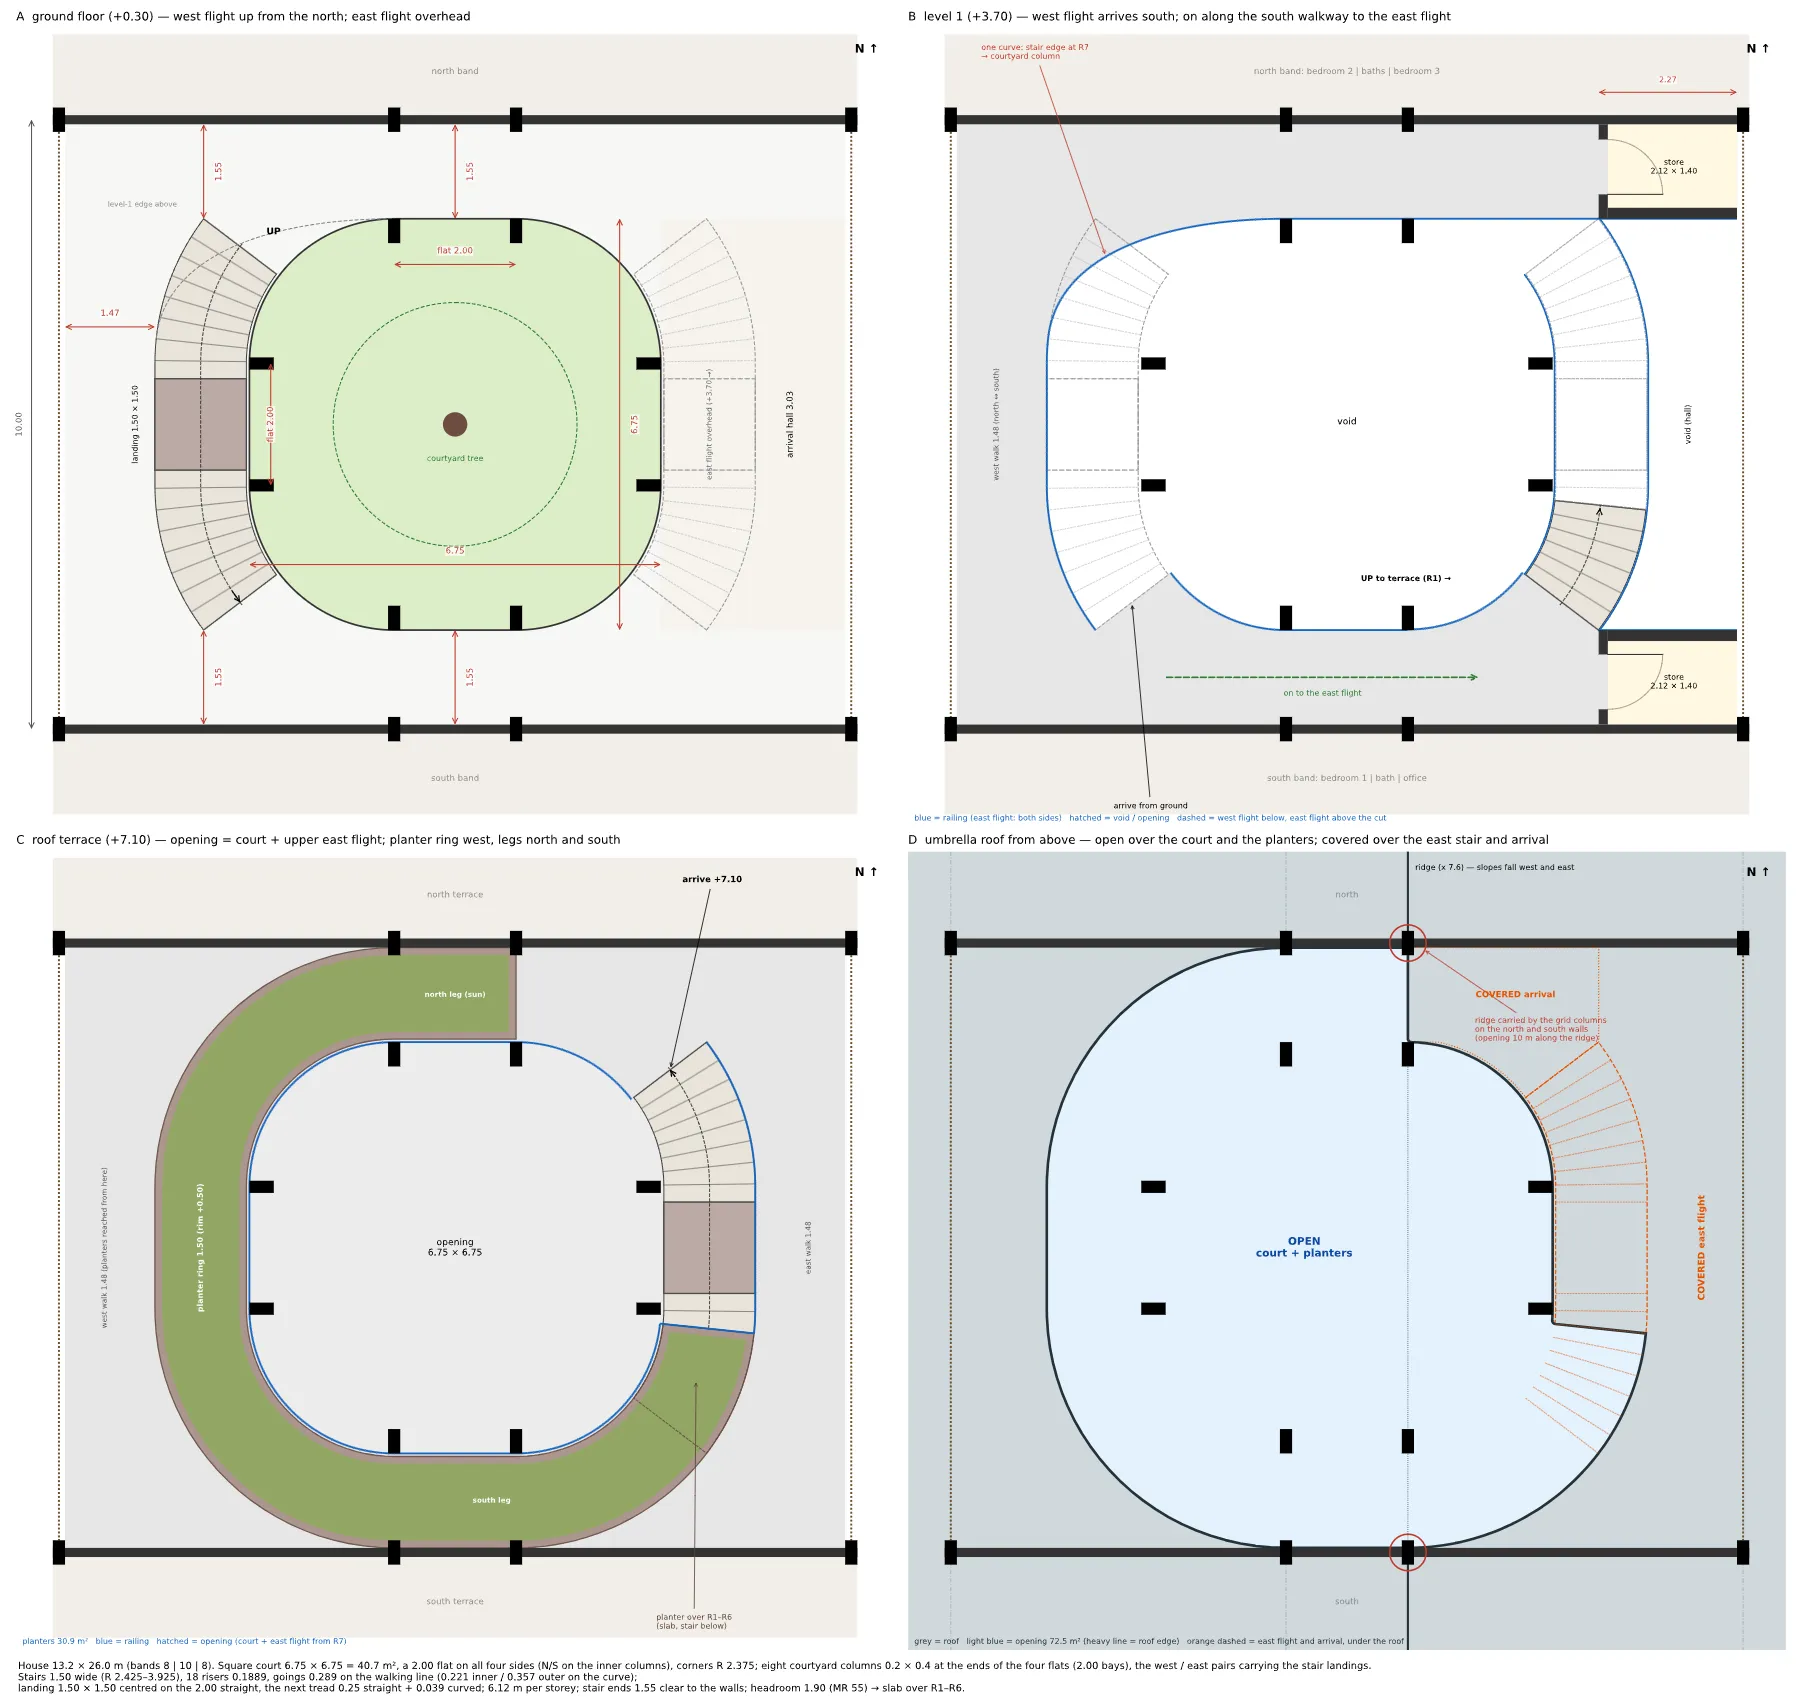
A plan is quicker to draw than a model, and much quicker to change. So before anything large, I ask for a drawing. This is how the courtyard got its shape.
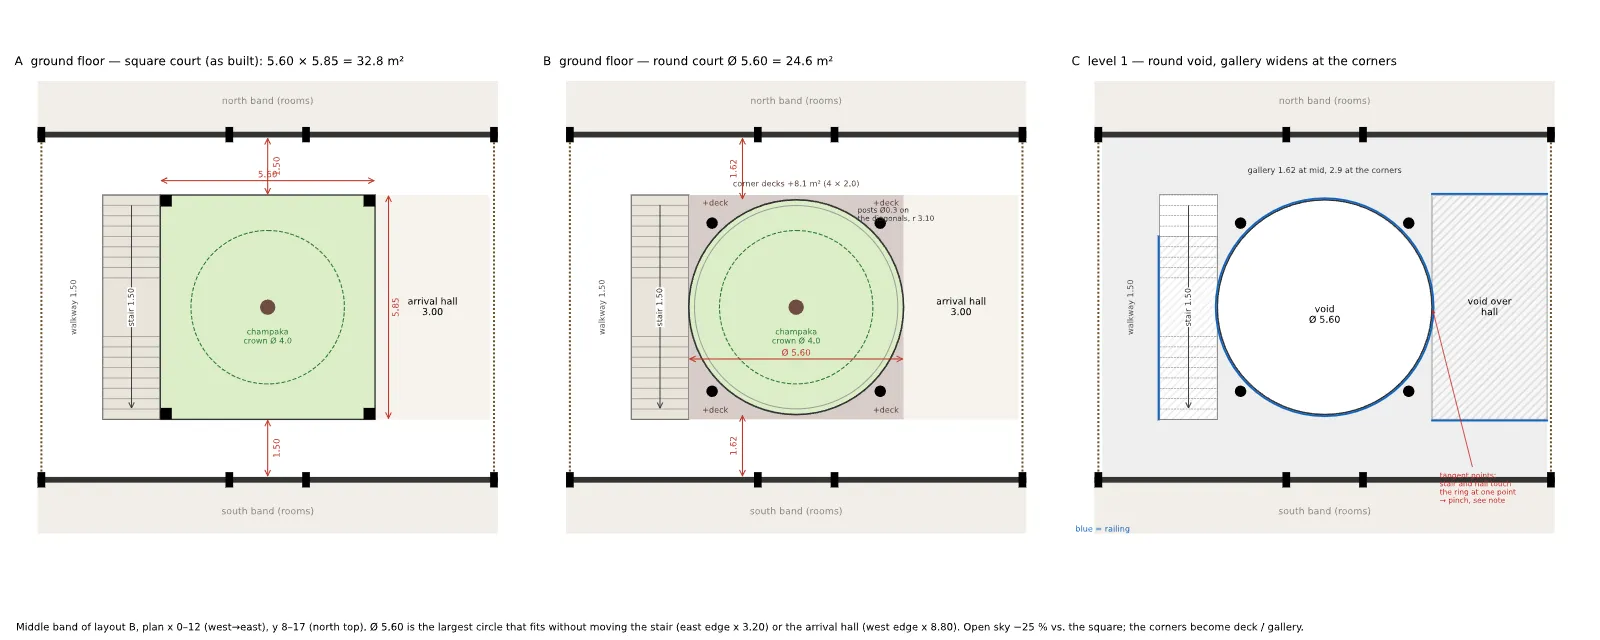
would that actually work if the courtyard was circular? maybe draw a 2D plan first to see if that could be made and what dimensions we would end up with.
Yes, a round courtyard works, but on the current grid it can only be
Ø 5.60 m, and it costs about a quarter of the open sky.
I drew it as a plan study of the middle band […]
I haven't changed main.moon.
| Square (now) | Round | |
|---|---|---|
| Courtyard | 5.60 × 5.85 m | Ø 5.60 m |
| Open area | 32.8 m² | 24.6 m² (−25 %) |
| Walkway at its narrowest | 1.50 m | 1.62 m |
A quarter less sky was too much. We kept to 2D plans for nearly thirty more messages and went from a circle to an oval to a square with round corners. A few of my messages:
curved stairs: yes. they should tightly align with the curved circle. we could also consider more oval shape that is flat north/south and only rounded west/east
stairs: on your plan you skipped the middle landing which was needed to conform to stairs rules. make it exact so we understand the complete length of the stairs
what if we actually consider to have the second stairs (level 1 towards top terrace) at the east side, starting South going North? Discuss first.
Only when the plan was right:
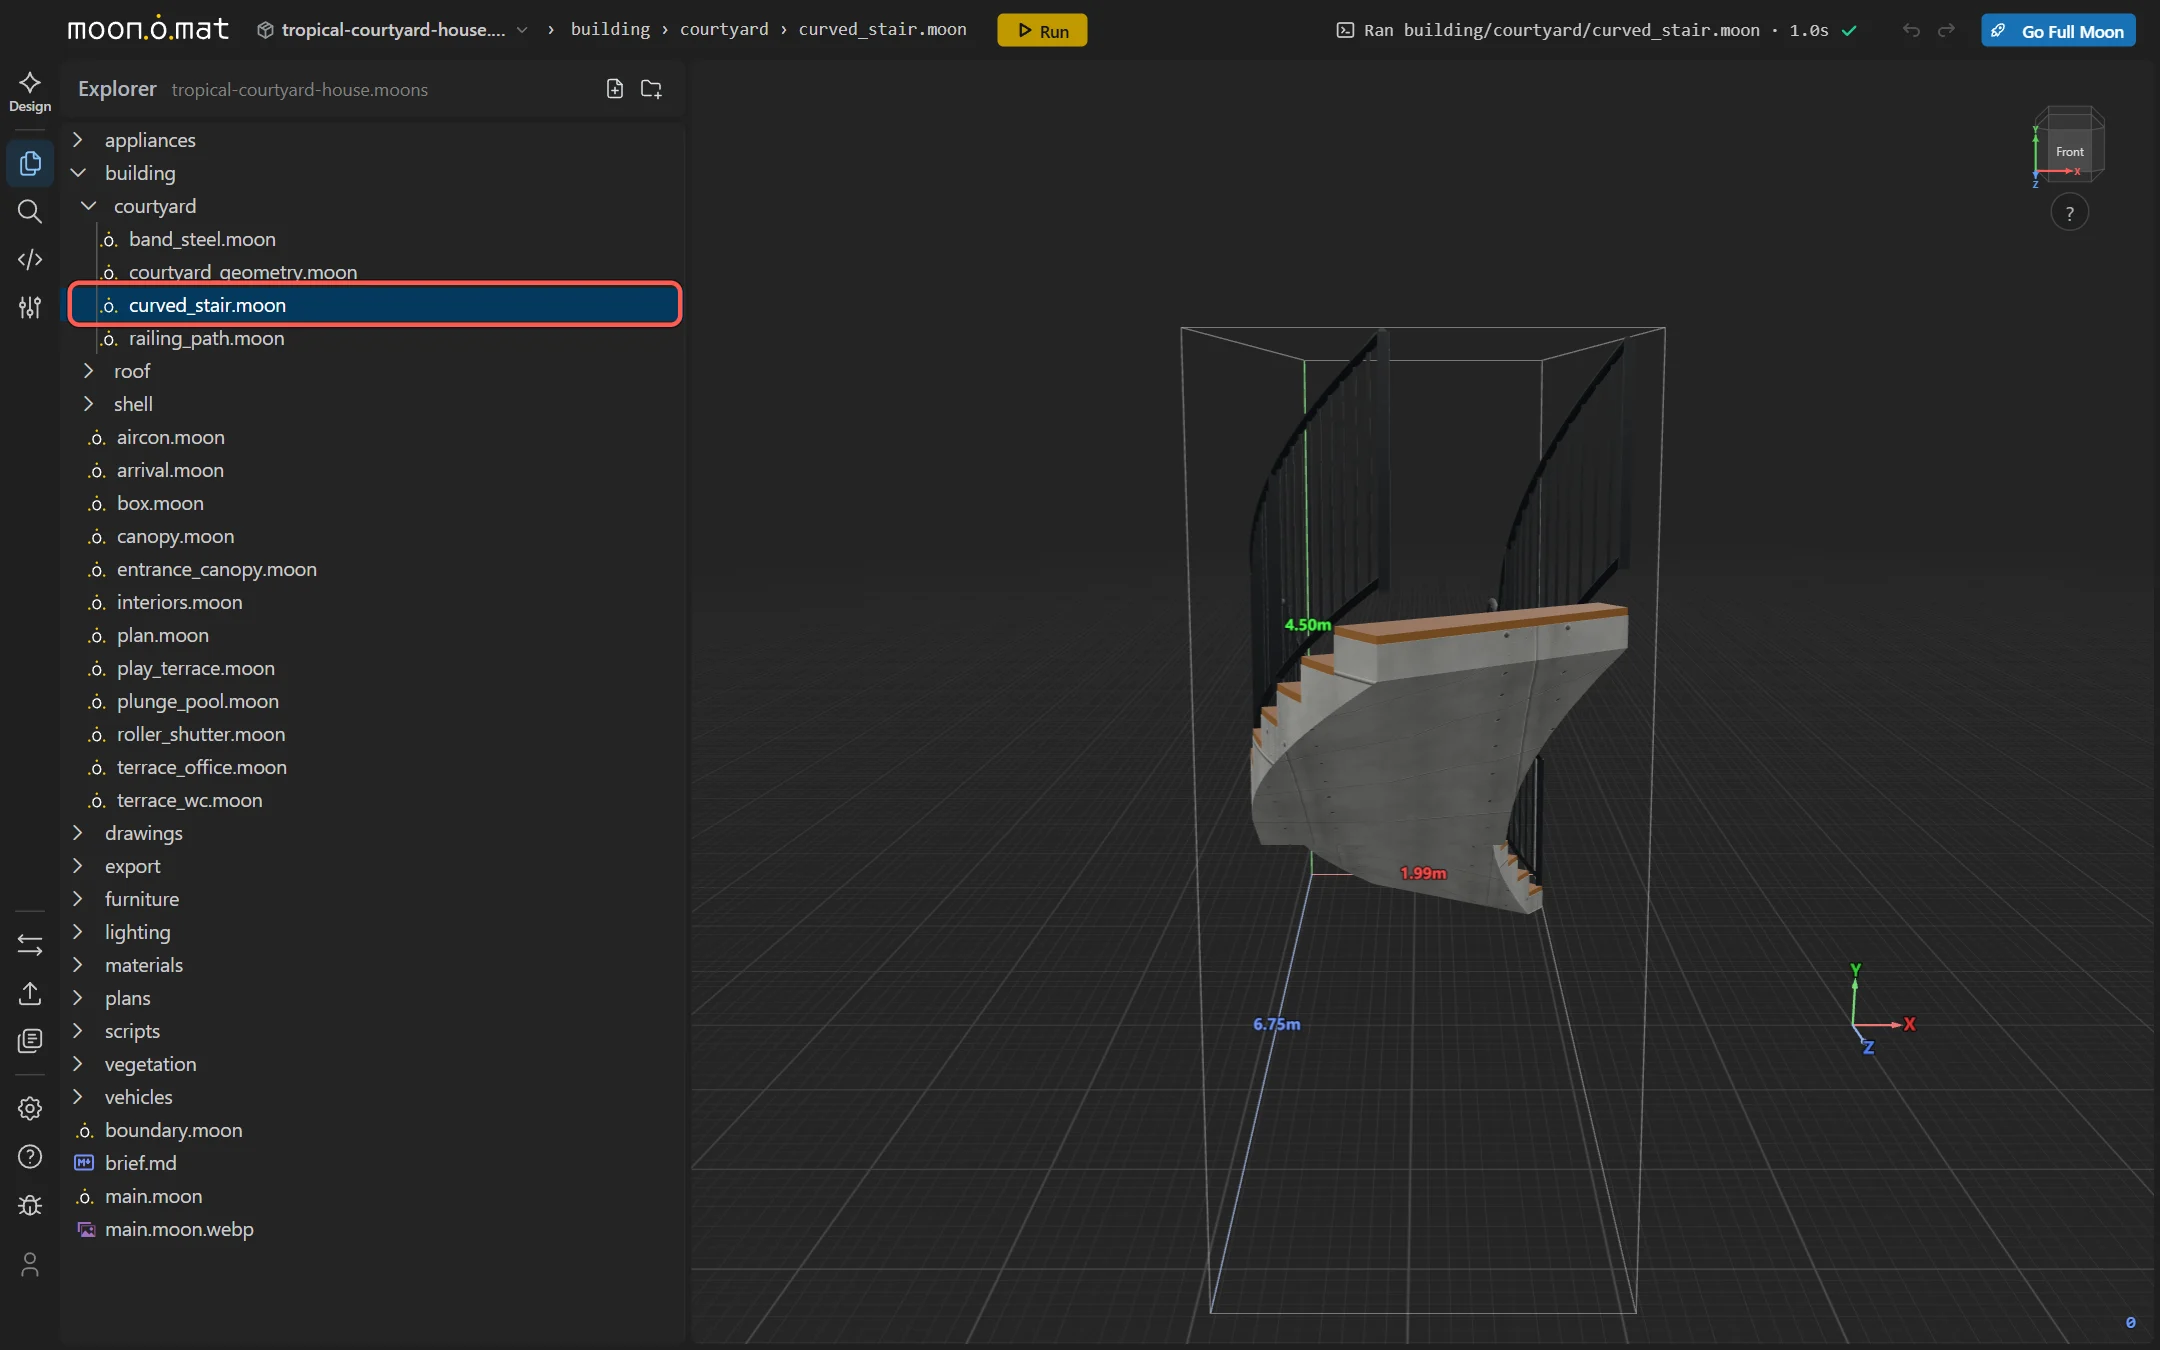
ok let's update the 3d house according to the plan. ensure that we have the complicated stairs etc. as separate configurable .moon
14 edits · 14 scripts · 10 renders · 8 files read · 5 new files · 2 checks
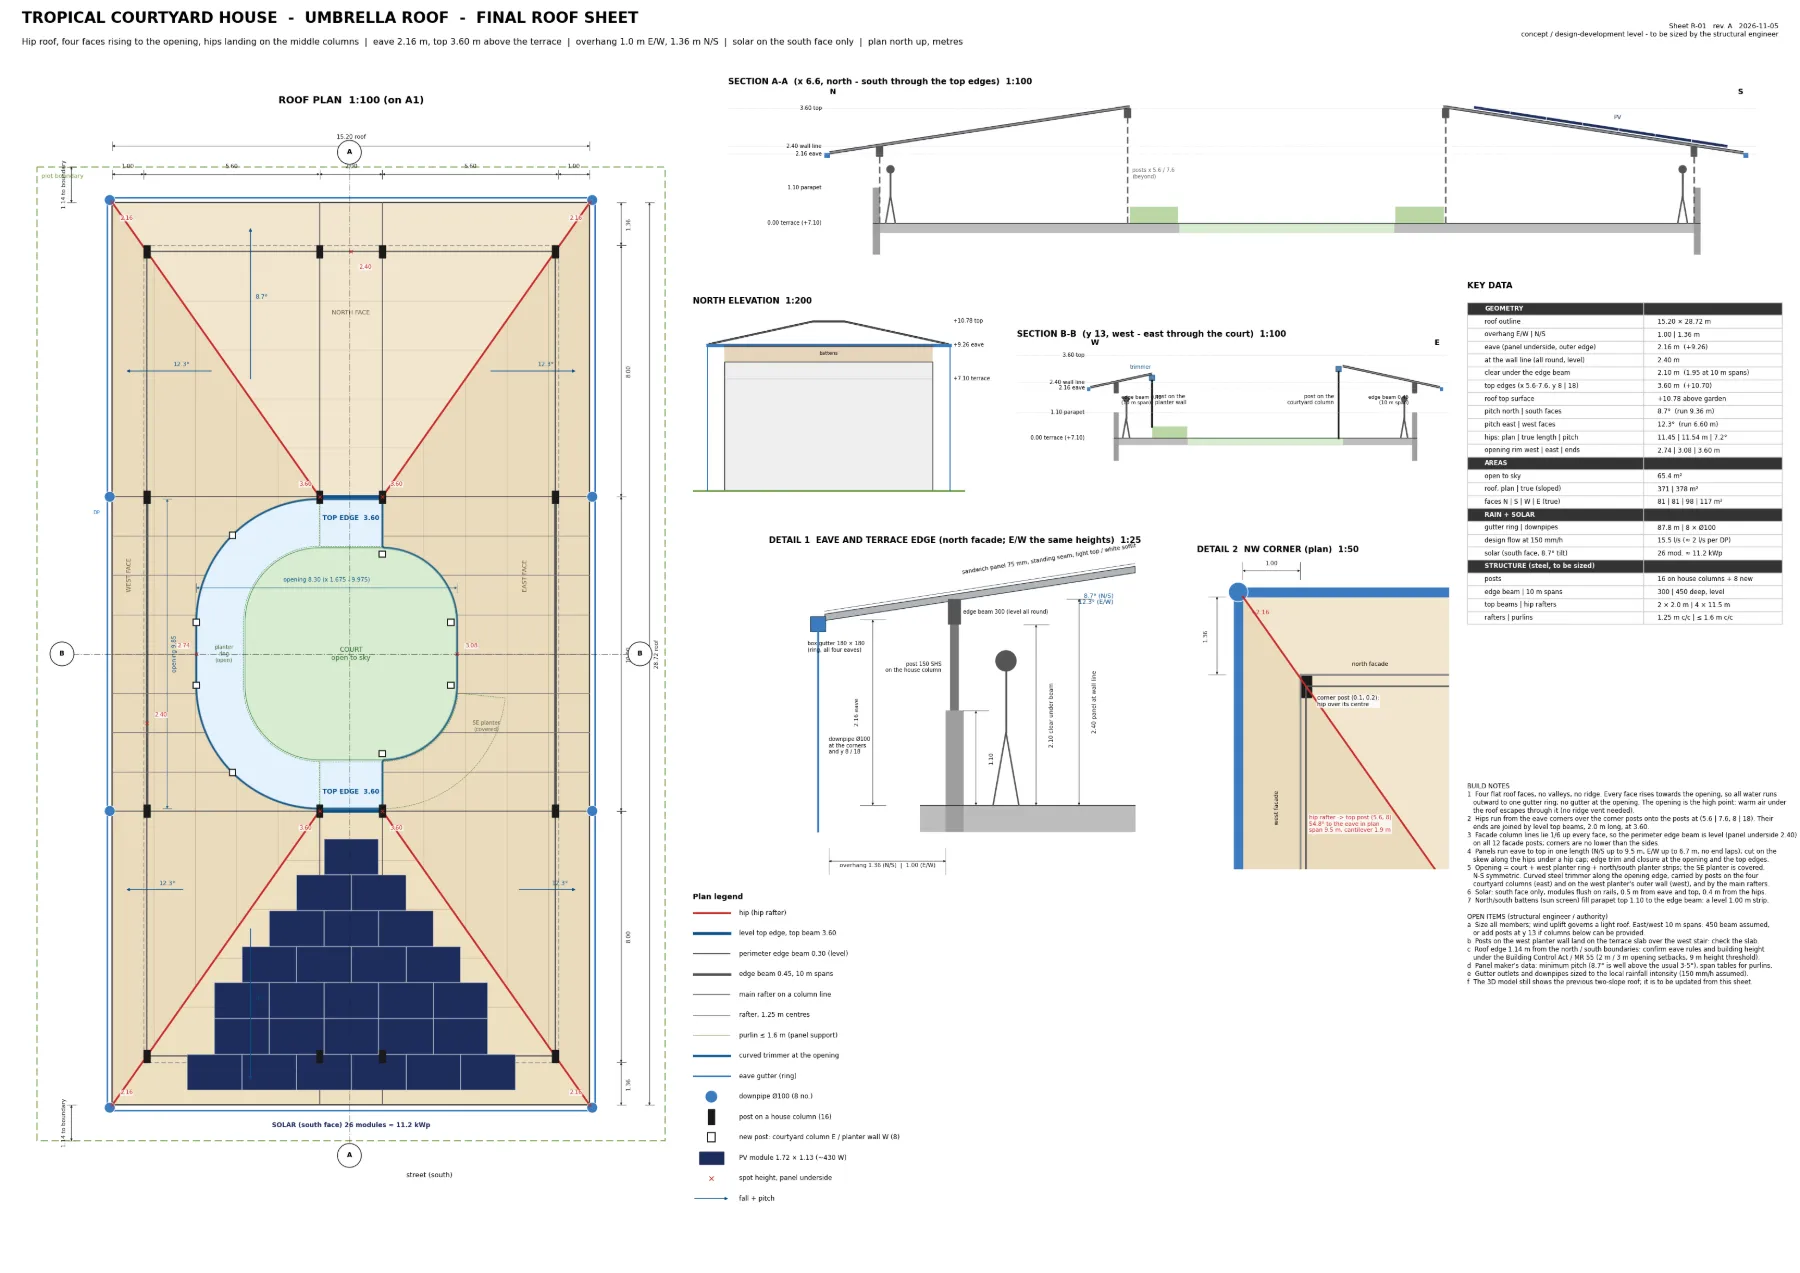
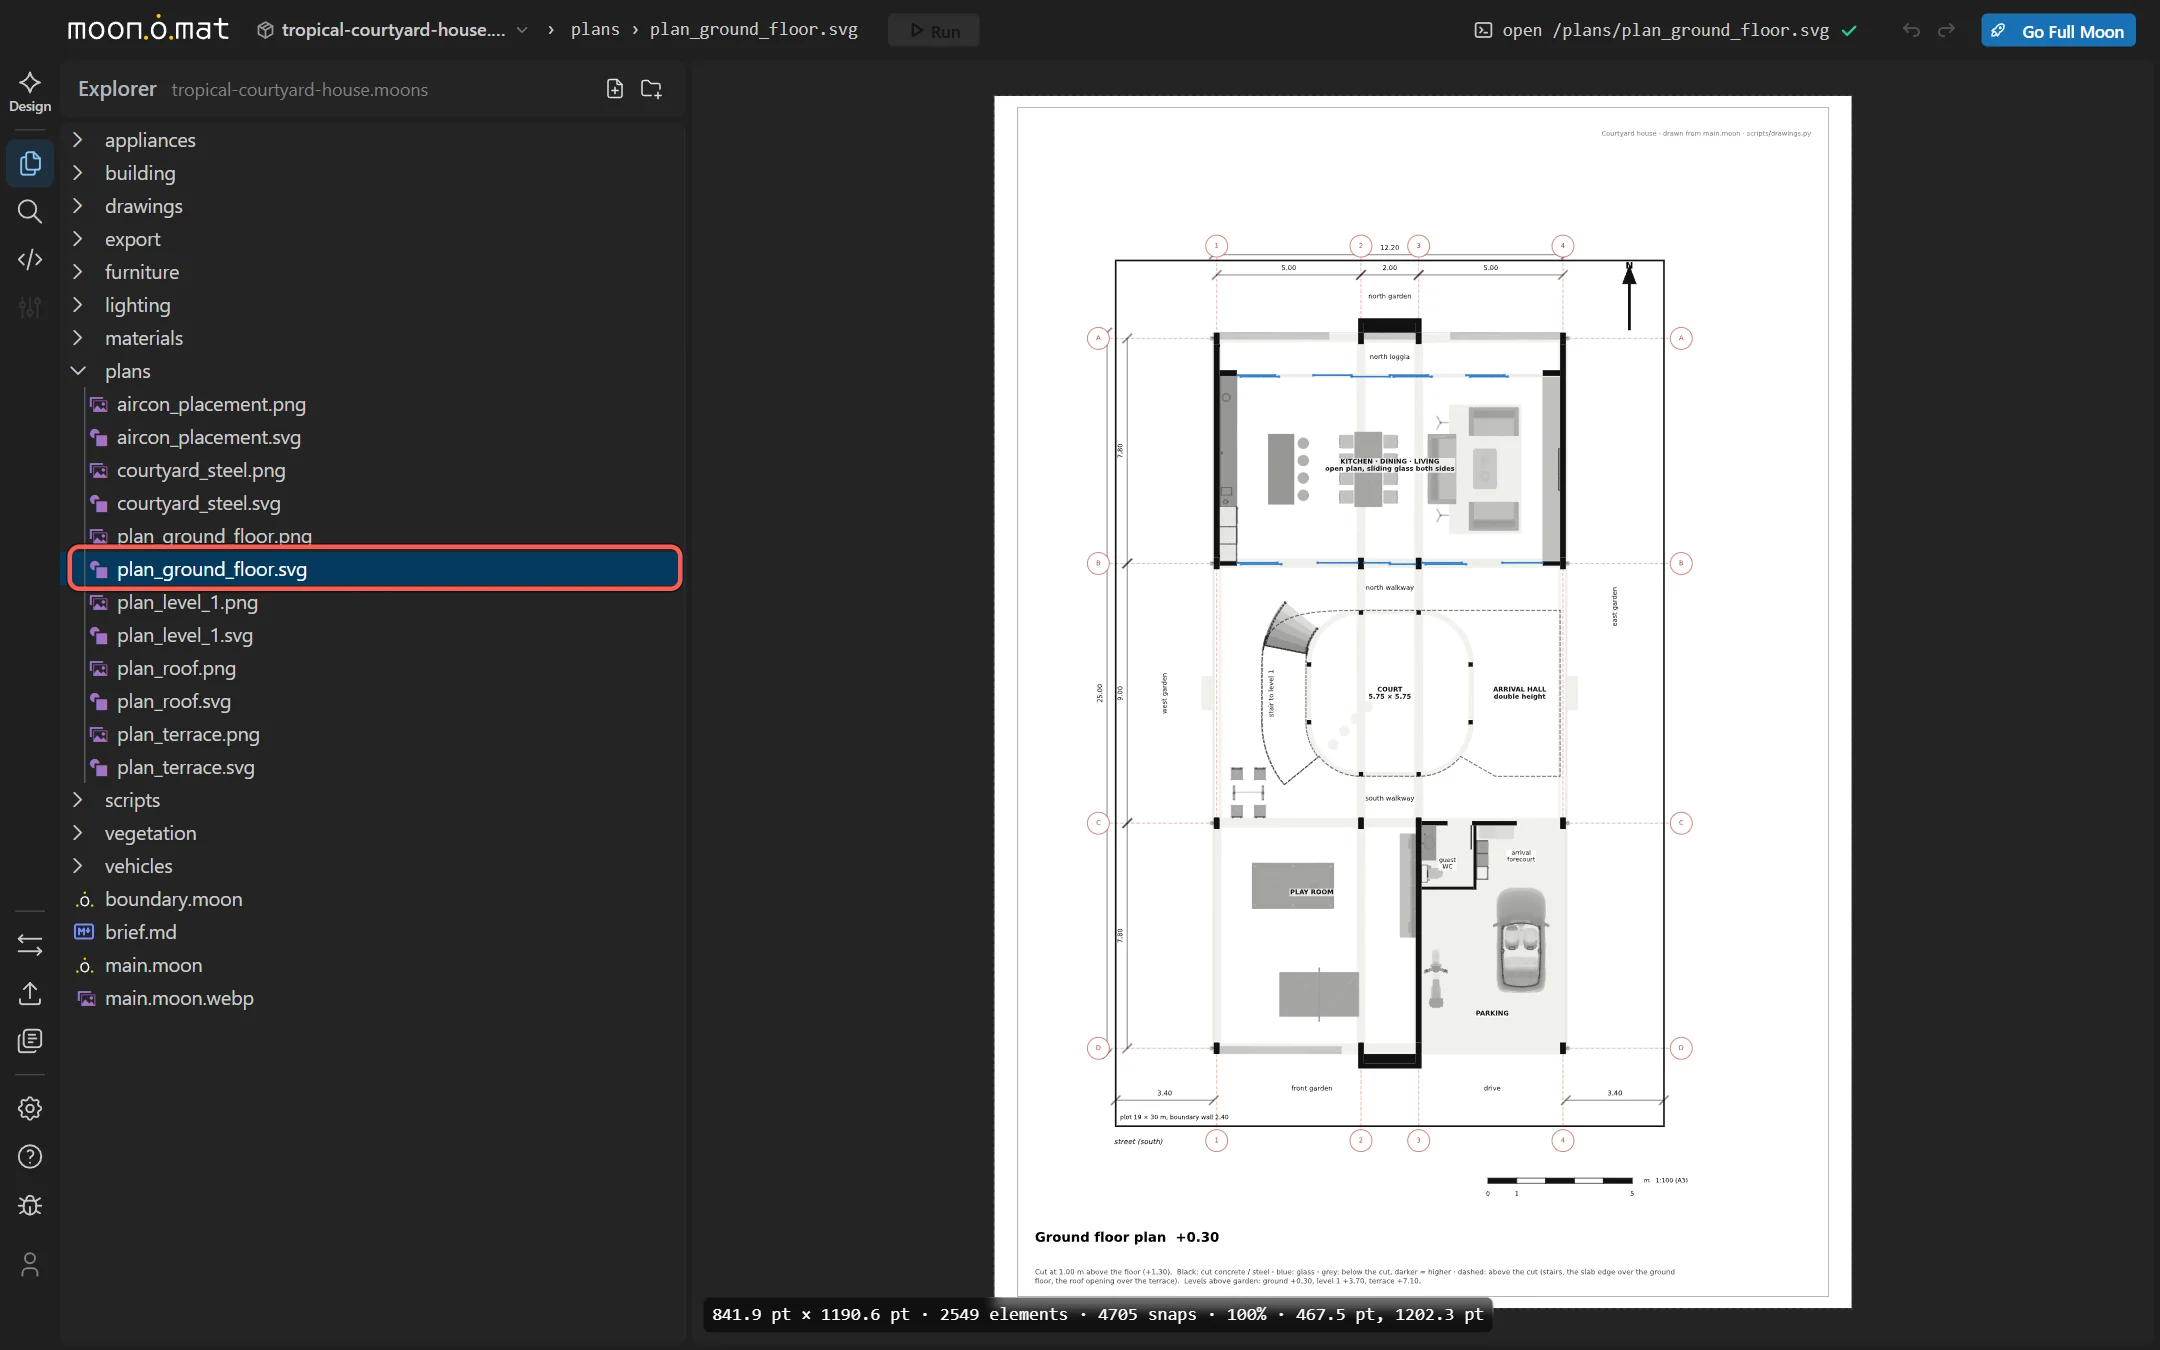
The drawings stay in the bundle as files, and the app opens them like any other. Later the agent wrote a script that cuts the 3D model one meter above each floor and draws the plan from that. That way the plan always shows what is built.
7Ask for suggestions before you change anything
The house once had its office on the bedroom floor and a fourth bedroom downstairs.
shall I consider having the office on the ground floor, and then have 4 bedrooms on level 1? only suggest, no changes
another option i am thinking about is having the office on the terrace, north end. as a new enclosed structure on the terrace, then 4 bedrooms on level 1. not sure what to do with the ground floor space then, could be open.
I checked the roof terrace in the model. This is a suggestion only; nothing is changed. […]
Quiet and separate: away from the bedrooms and from the living area. "Going up to work" gives a clear line between work and home. […]
“only suggest, no changes” is one of three phrases I type all the time. Left alone, the agent likes to start building. These keep it from doing so until I have decided:
only suggest, no changes
Discuss first.
[…] (only plan, no 3d changes)
Before building the new layout, I asked for it as plans:
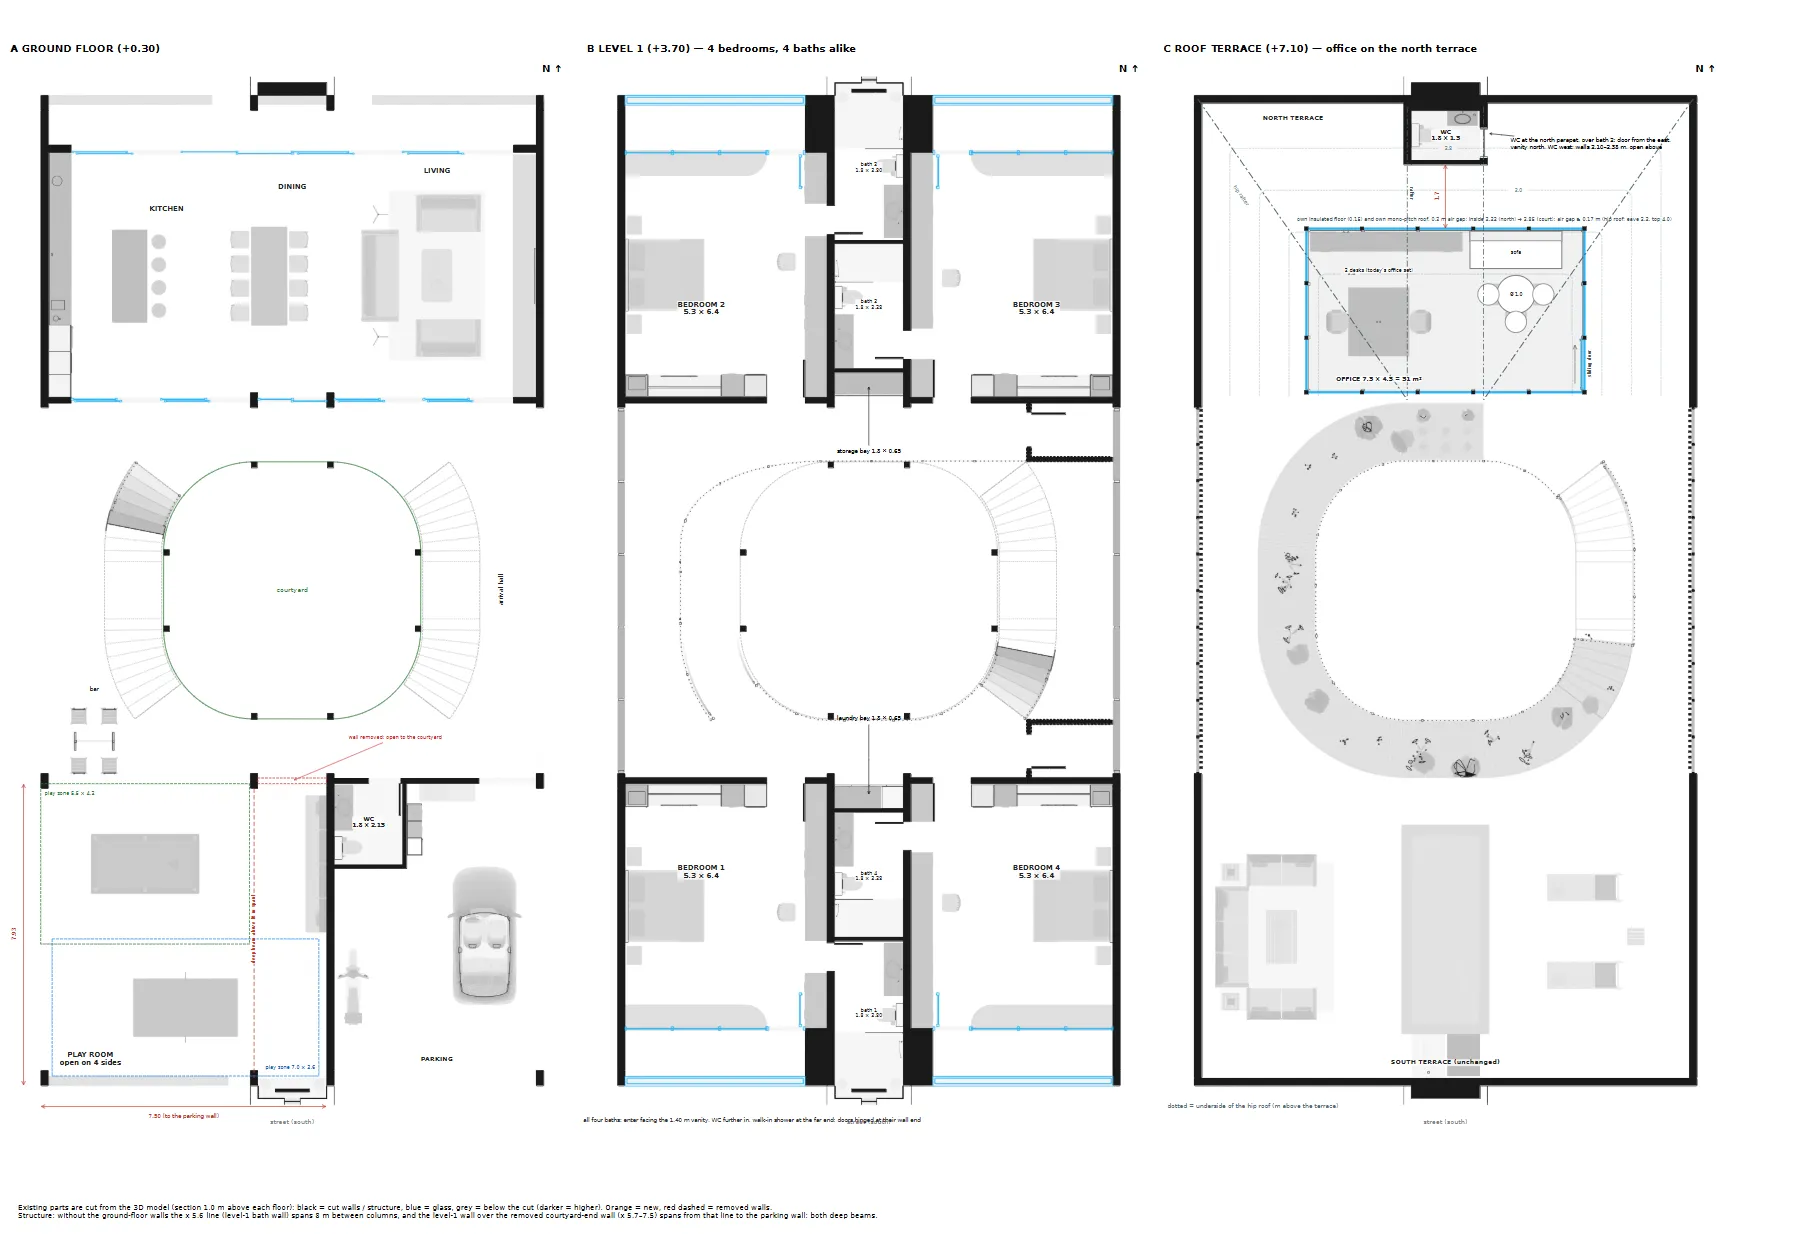
let's draw new 2D plans for all floor levels to judge our current proposal
The first version of that sheet was wrong in places that had not even changed. I said so, it was redrawn, and after a dozen more messages about bathroom doors and the size of the office:
now model that office box in 3d as a separate .moon file. import the furniture there.
8Ask about what you don't know
A plunge pool on the roof is heavy. How does that weight get down to the ground?
looking at building/shell/structure.moon roof terrace level, we only have a hole there for the plunge pool. pool modeled separately. shouldn't the pool be part of the main structure? especially since it will be heavy so we must plan in detail the structure around it
Yes, I agree. A pool full of water is part of the structure, not a
fitting, so I've moved its concrete into structure.moon.
Doing that showed a weak spot in how its weight gets down to the ground.
[…]
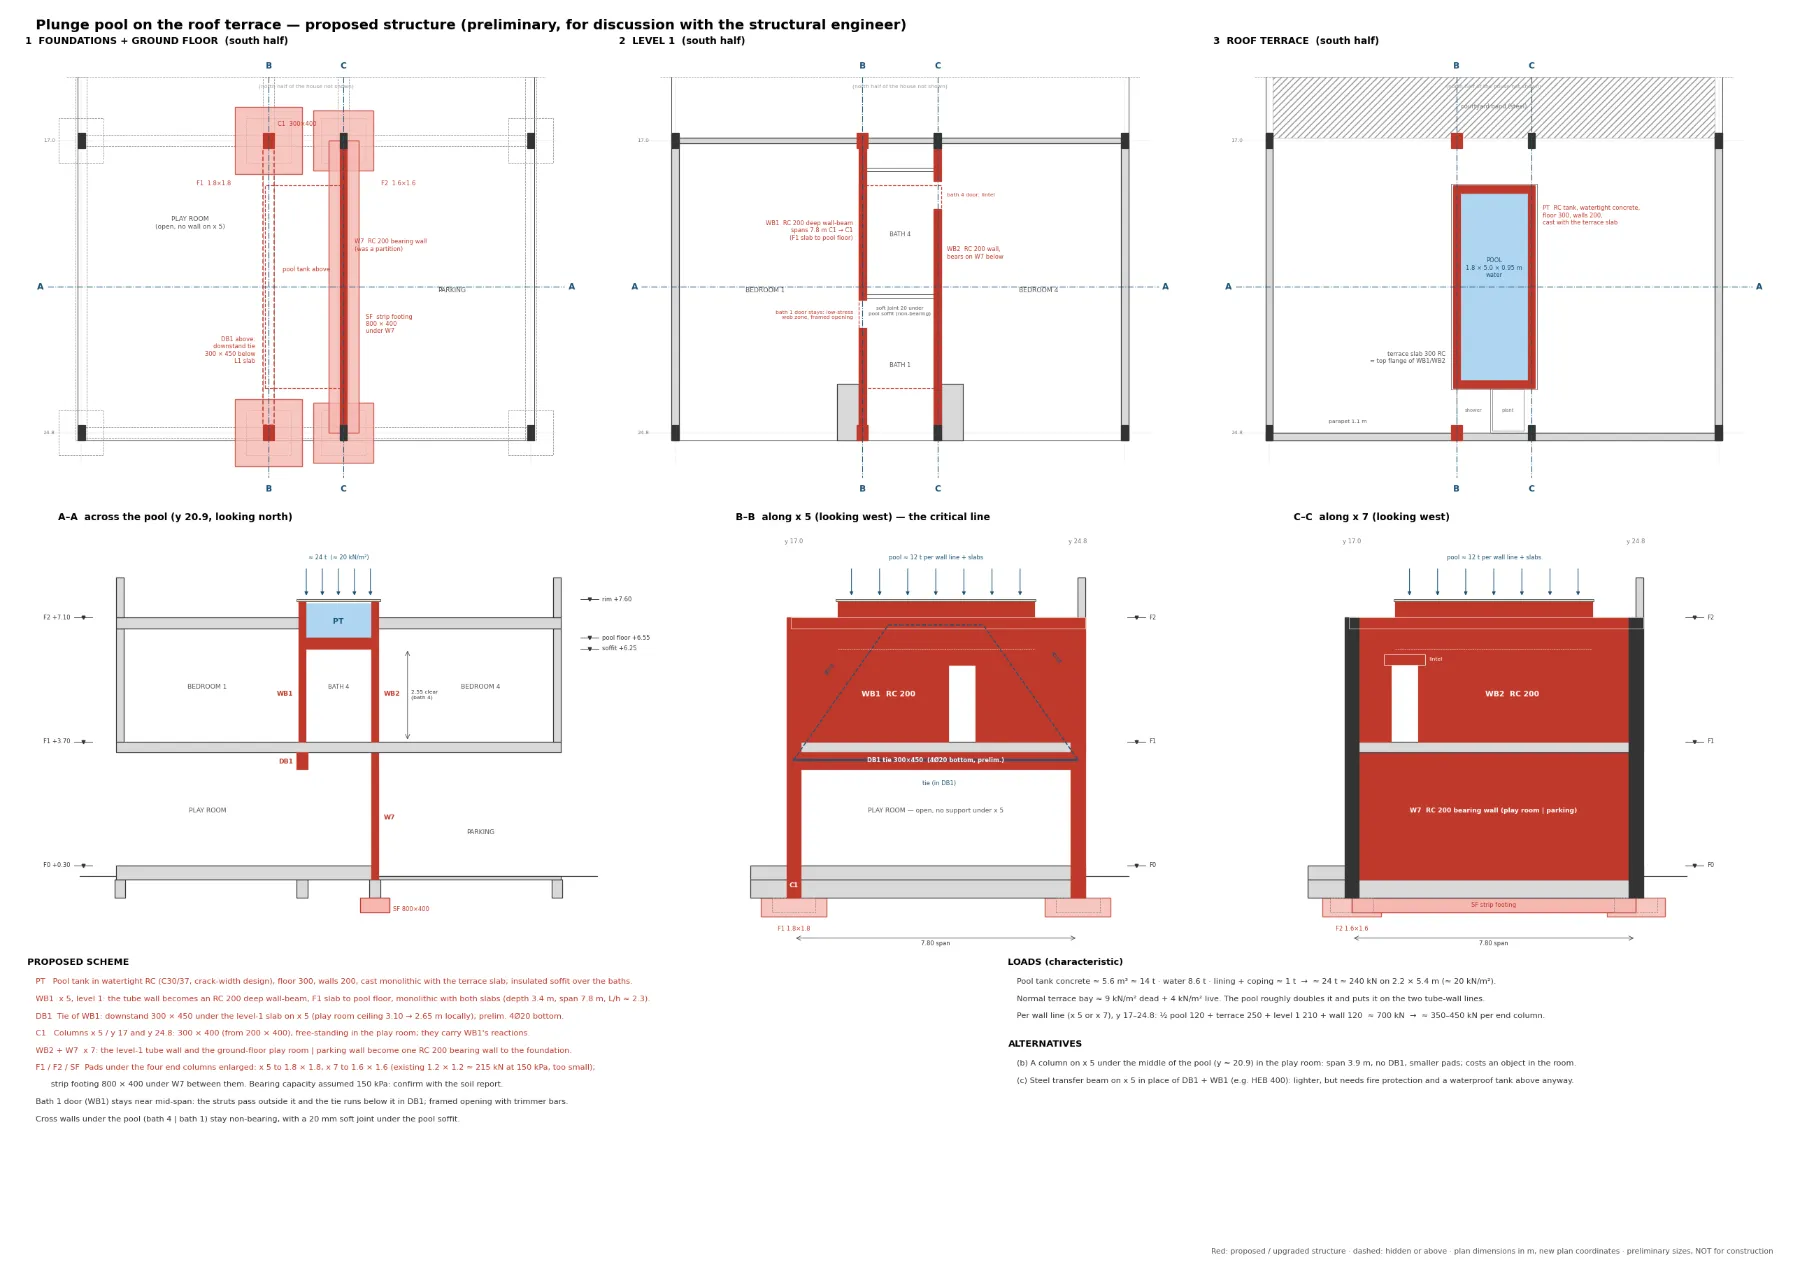
maybe have a 2D plan with various sections first that propose a safe structure
I've drawn a sheet with three plans and three sections proposing a safe structure around the pool […] All dimensions come from the model. The sizes are my own rough estimates: they're for discussing with a structural engineer, not for construction.
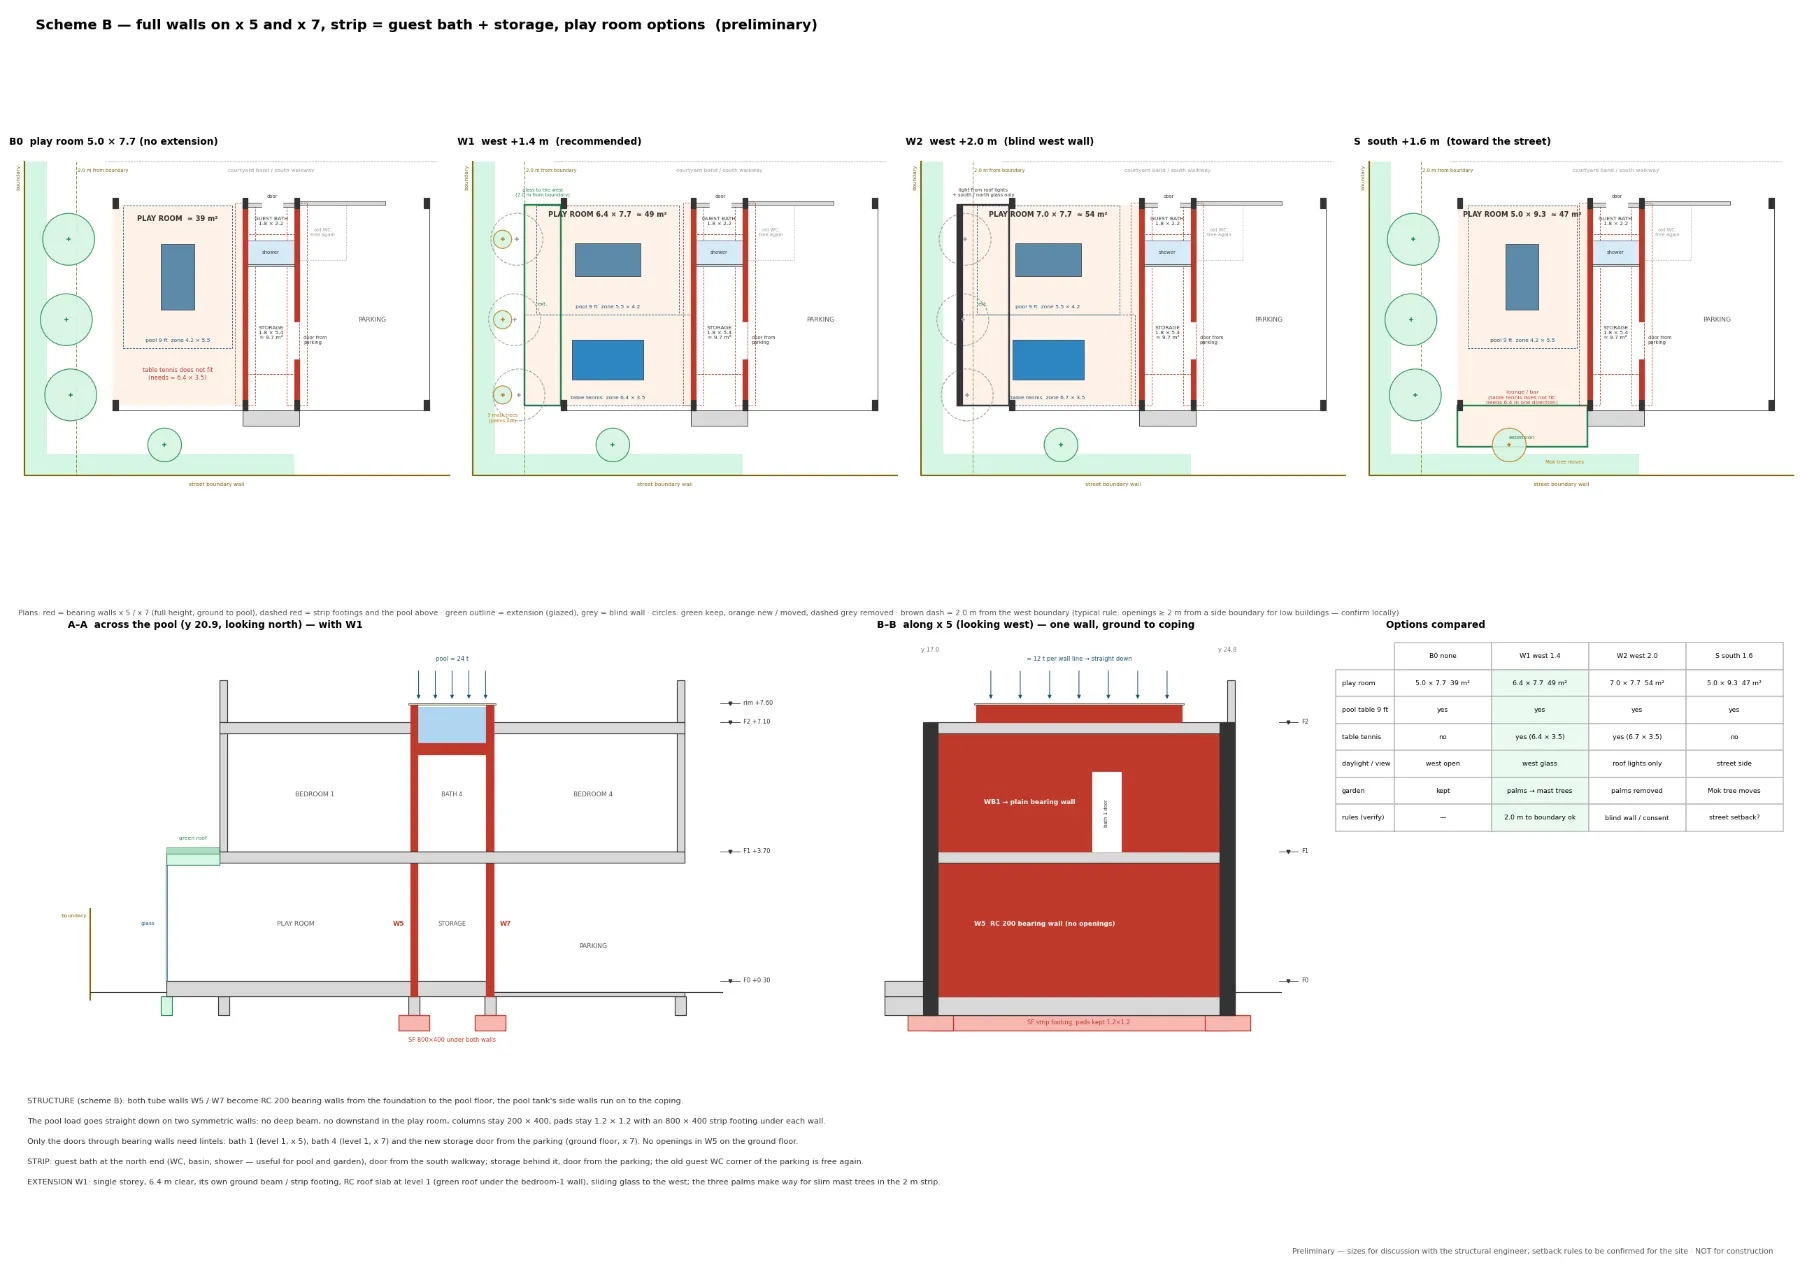
The drawing made it clear: on one side of the pool, there was no wall underneath to carry it down to the ground, because the play room was open there. Adding a wall solved it, but made the play room smaller. To win the space back, the play room had to grow into the garden. The agent drew a few ways to do that, with a table comparing them.
9Big changes late, without starting over
The house was already furnished, and wider than it needed to be. Could it be narrower, and what would that affect?
i am thinking of making the house more compact on east-west. maybe up to 1 m per bedroom, so overall up to 2 meter more slimmer. now of course we need to ensure that works for all rooms.
read 2 files · 1 search · no changes
I checked this against the current plan, which is 13.20 m wide. […] I haven't changed any files yet.
The bedrooms themselves would work. The binding constraints are the ground-floor kitchen–living space and the courtyard stairs, which run across the full width of the house.
| Space | Today | At −1 m per side | Verdict |
|---|---|---|---|
| Bedrooms (×4) | 5.30 × 6.43 m | 4.30 × 6.43 m | OK, but tighter |
| Kitchen–living | 12.8 m clear | 10.8 m | Doesn't fit as laid out |
| Courtyard stairs | 1.475 m beside each | 0.475 m | Doesn't fit as laid out |
| Play room | 7.1 m clear | 6.1 m | OK |
A meter per side was too much, and the answer showed where. Half a meter per side worked:
0.5m per side sounds good. i think the most complicated part to change is the courtyard. the courtyard opening must stay square. so i guess the courtyard depth will also shrink, since all walkways and stairs widths shall stay the same. let's plan that first
Then I asked to see the new courtyard on its own, before touching the house:
wondering if we can do the courtyard separately first, to get an impression of its new size, if that is still appealing compared to its size now
11 renders · 3 edits · 3 files read · 1 new file
The agent built the current and the new courtyard side by side to compare. After some back and forth about the stairs:
yes let's apply to the house
39 edits · 25 files read · 4 searches · 4 renders · 3 runs · 2 new files · 1 check
The compact version is now applied to the house: 12.2 × 25 m (was 13.2 × 26 m) on a 19 × 30 m plot, with the same garden widths all round. I checked the ground floor, level 1 and the roof terrace from above, and everything fits together.
Moved to fit: the guest WC, shoe cabinet and bench, parking (now 4.8 m wide) with the car and scooter, play-room furniture […] the steel courtyard frame, side parapets, roller shutters, terrace WC, office pavilion […] the lights, and the boundary gates.
Two compromises you should know about […]
With that one message, the agent made the house a meter narrower, with everything still in it. That works because the parts take their sizes from one file of shared measurements, not from numbers typed into each file.
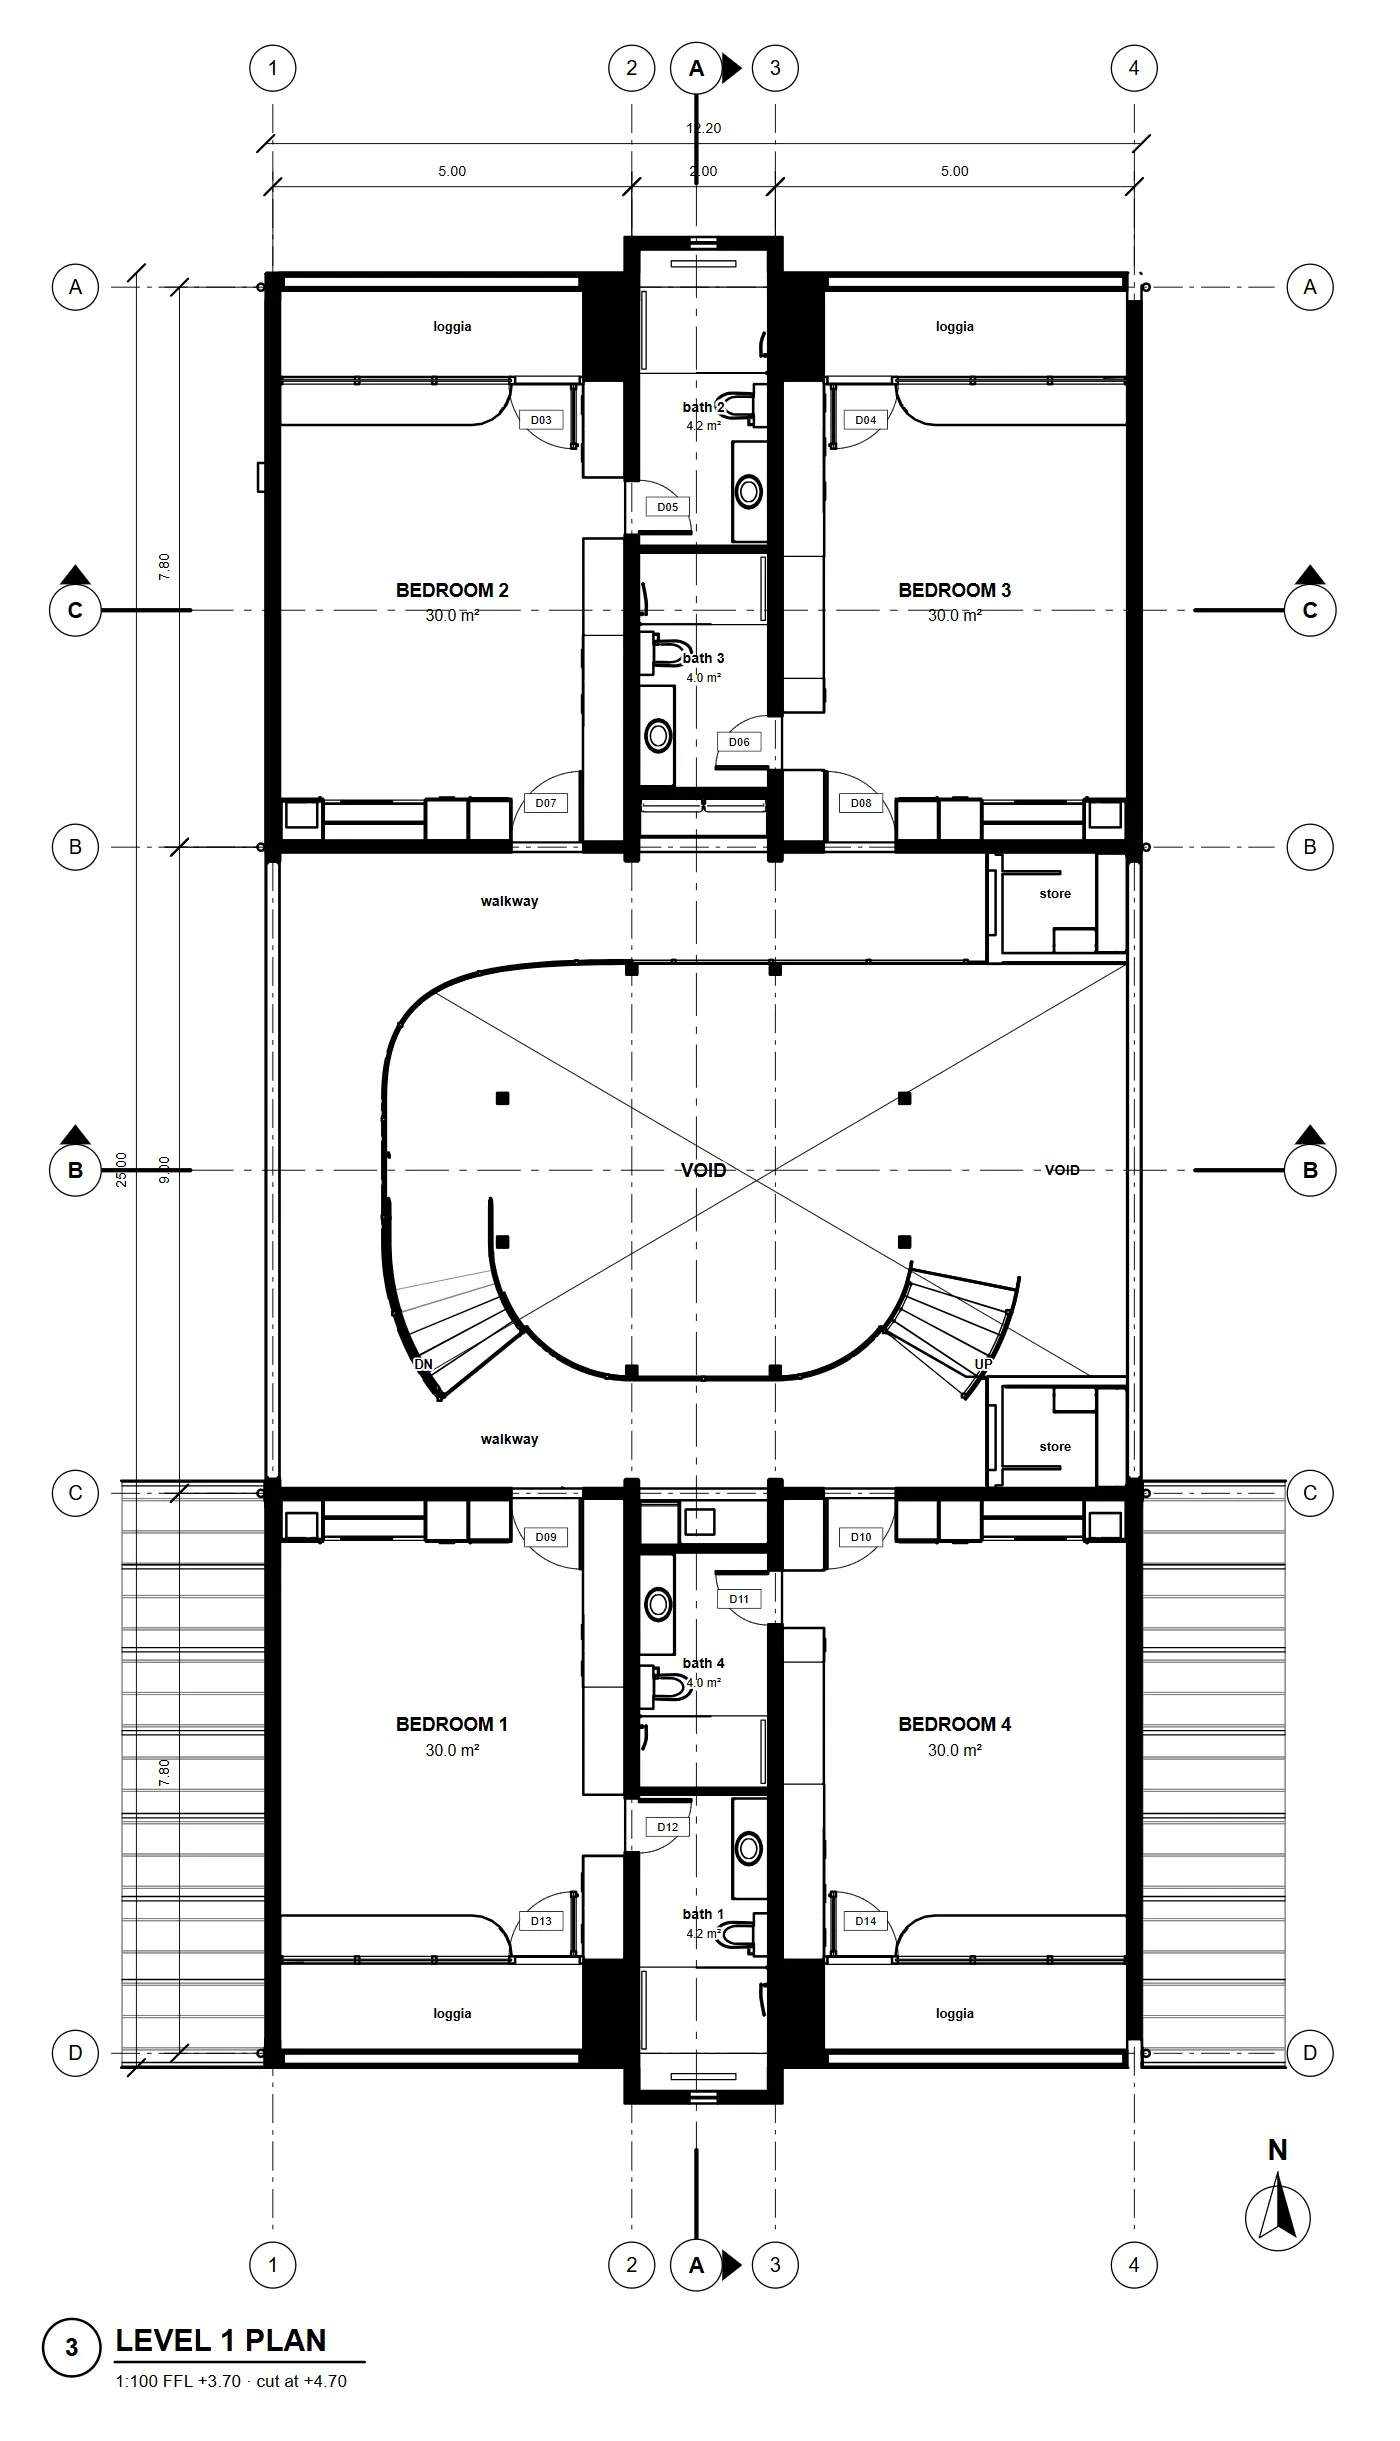
A few things no longer fitted. I reported each with a screen capture:
there seems to be some beams in the way at the stairs
level 1, storage compartments must be less deep now to not collide with the stairs
Part 3
Adding things
Furniture, appliances, trees, a car. The pattern is usually the same: build the thing in its own .moon file, look at it on its own, then place it in the house. Four examples, from easy to hard.
10Everyday objects, no references needed
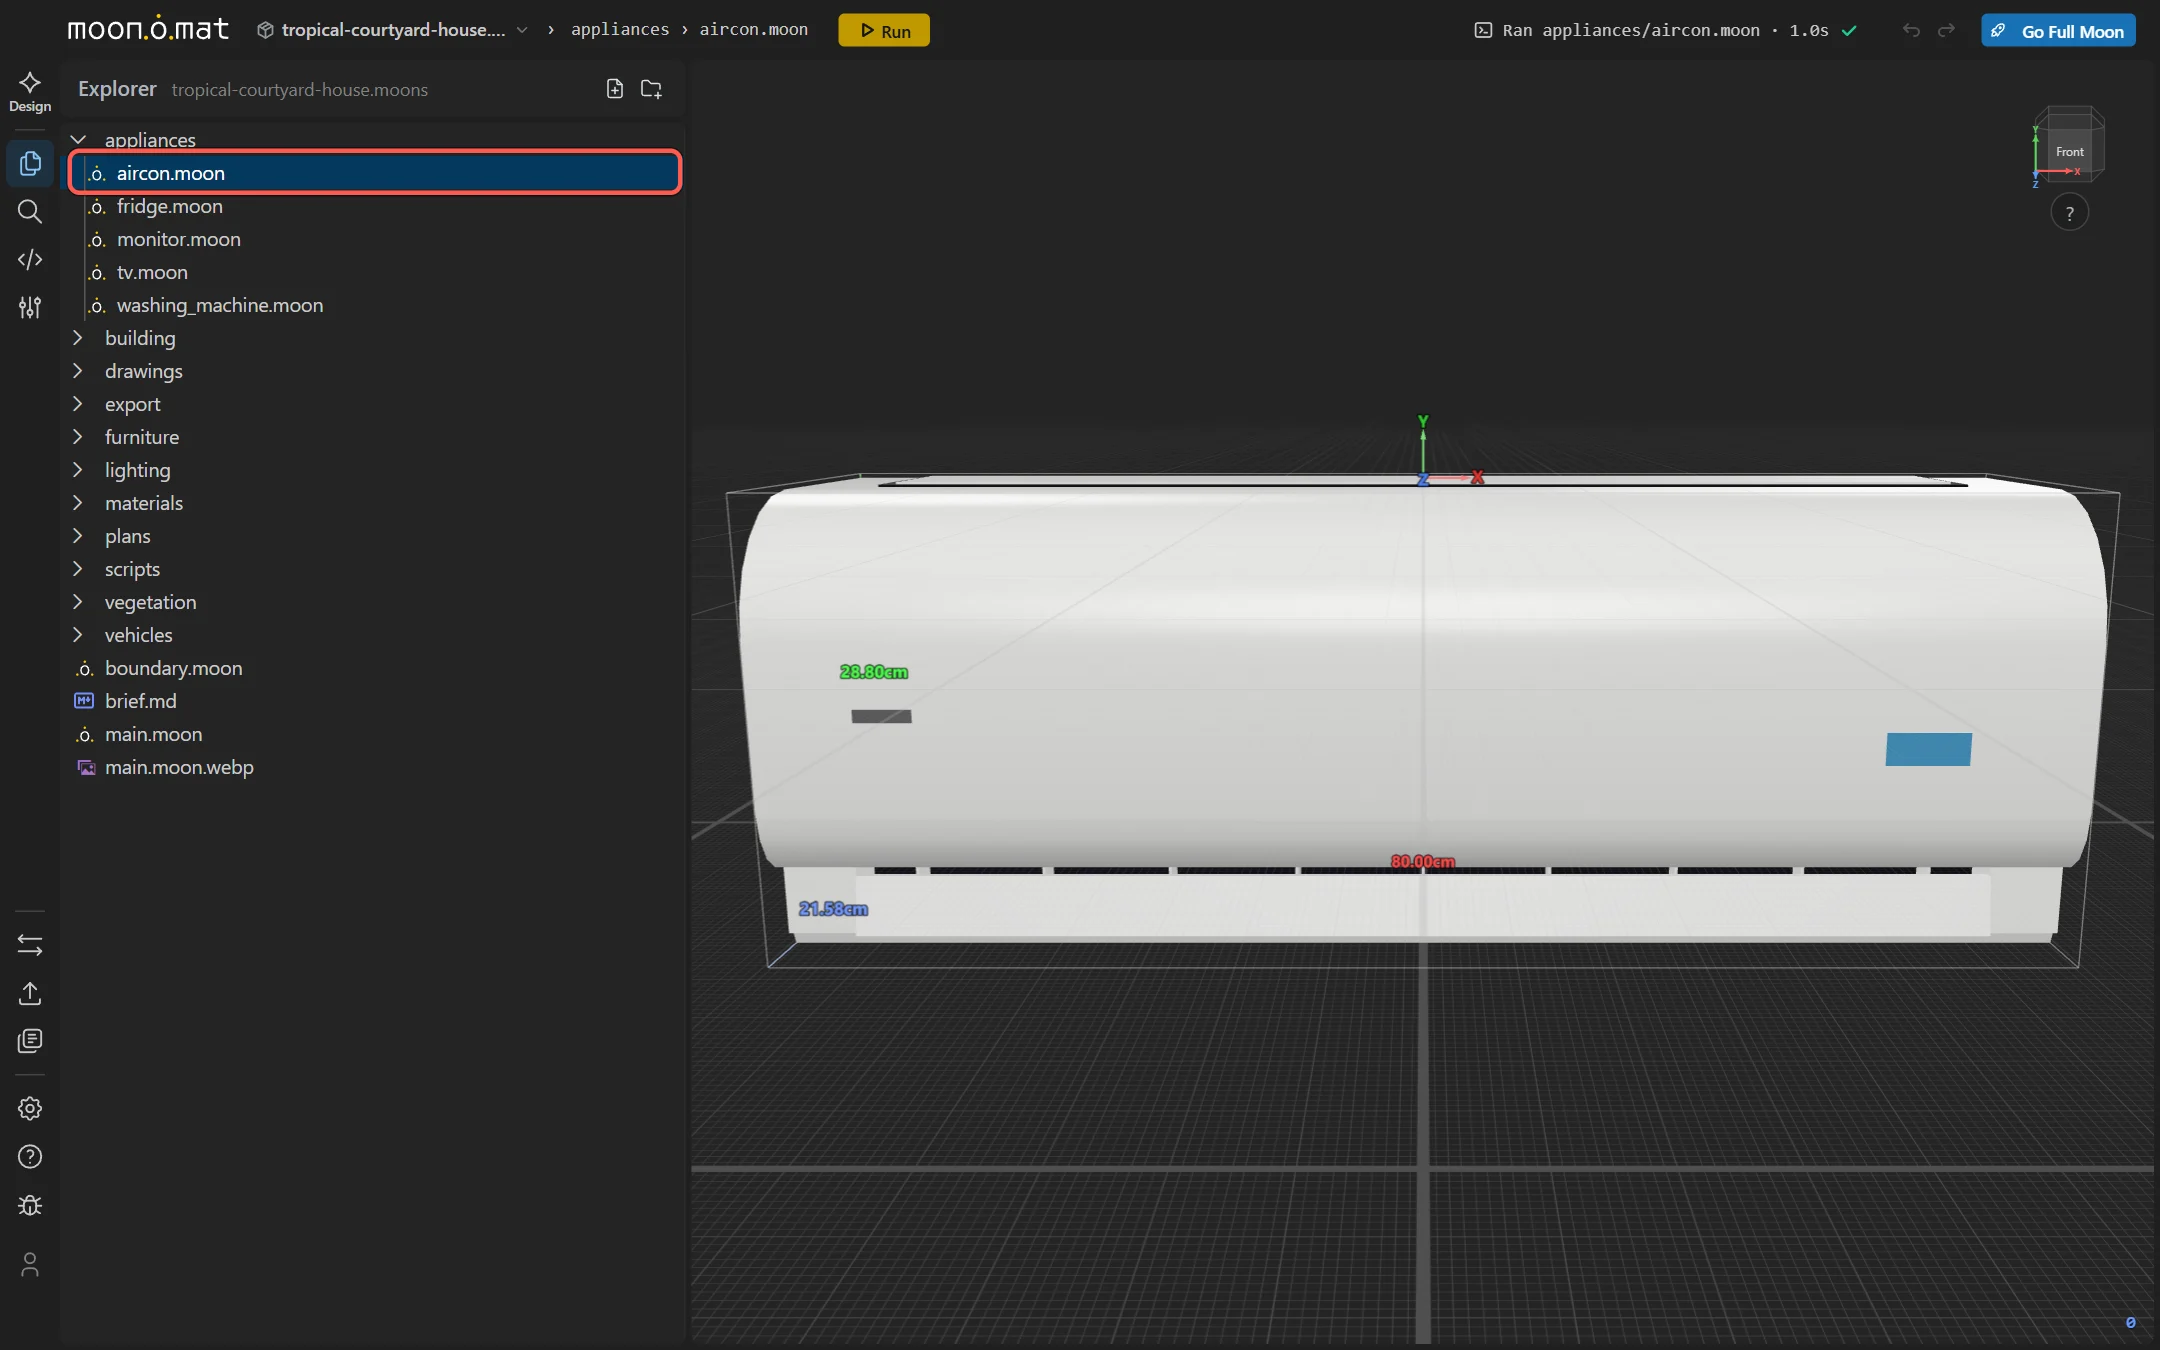
let's design a realistic split aircon, indoor and outdoor unit. keep it light on triangles and quick to compute, and put it under appliances/. where they go in the house comes later.
5 renders · 4 checks · 4 edits · 4 files read · 3 new files
Both units check clean. Here's what I built.
appliances/aircon.moon: one file,
kind: indoor | outdoor, so each room gets one call per side
[…]
Indoor unit (340 triangles): one extruded side profile […]
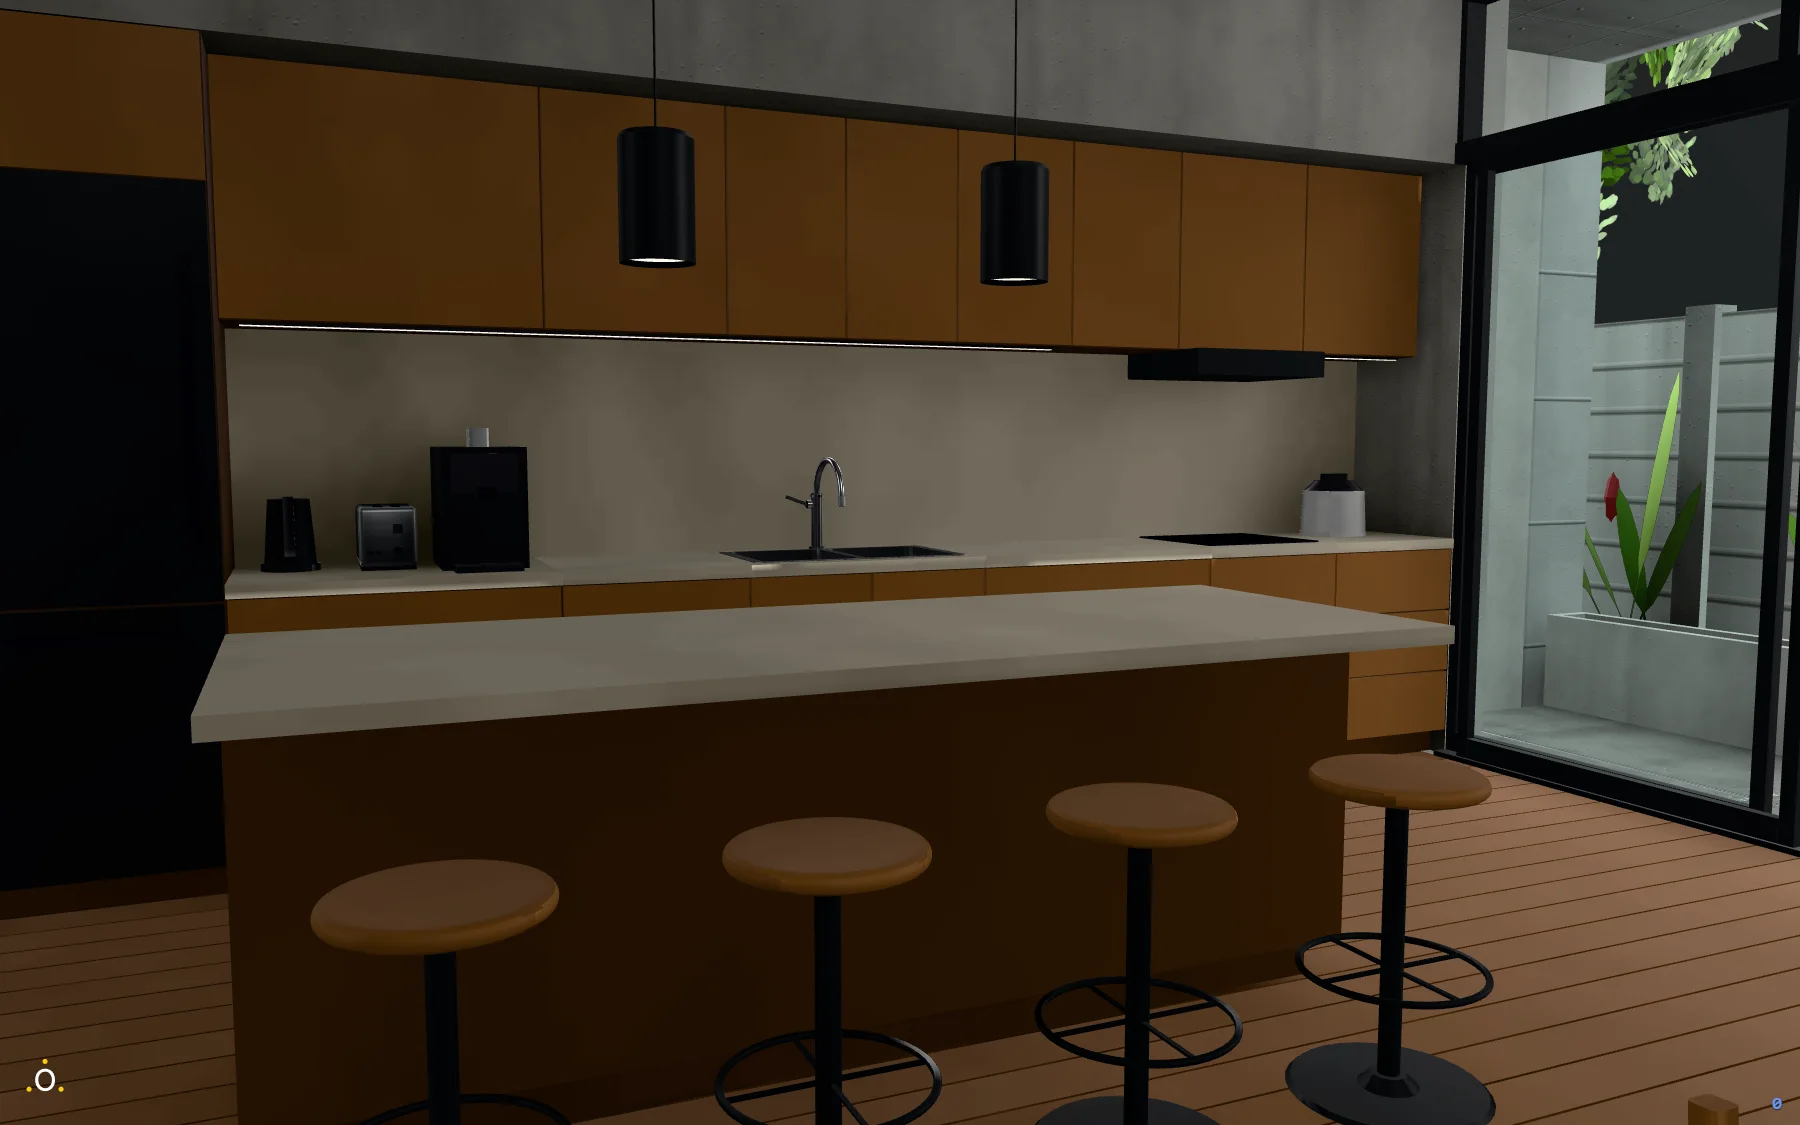
For everyday things a sentence is enough. The agent knows what an air conditioner looks like and how big it is. The toaster in the kitchen took five words: let's now add a toaster.
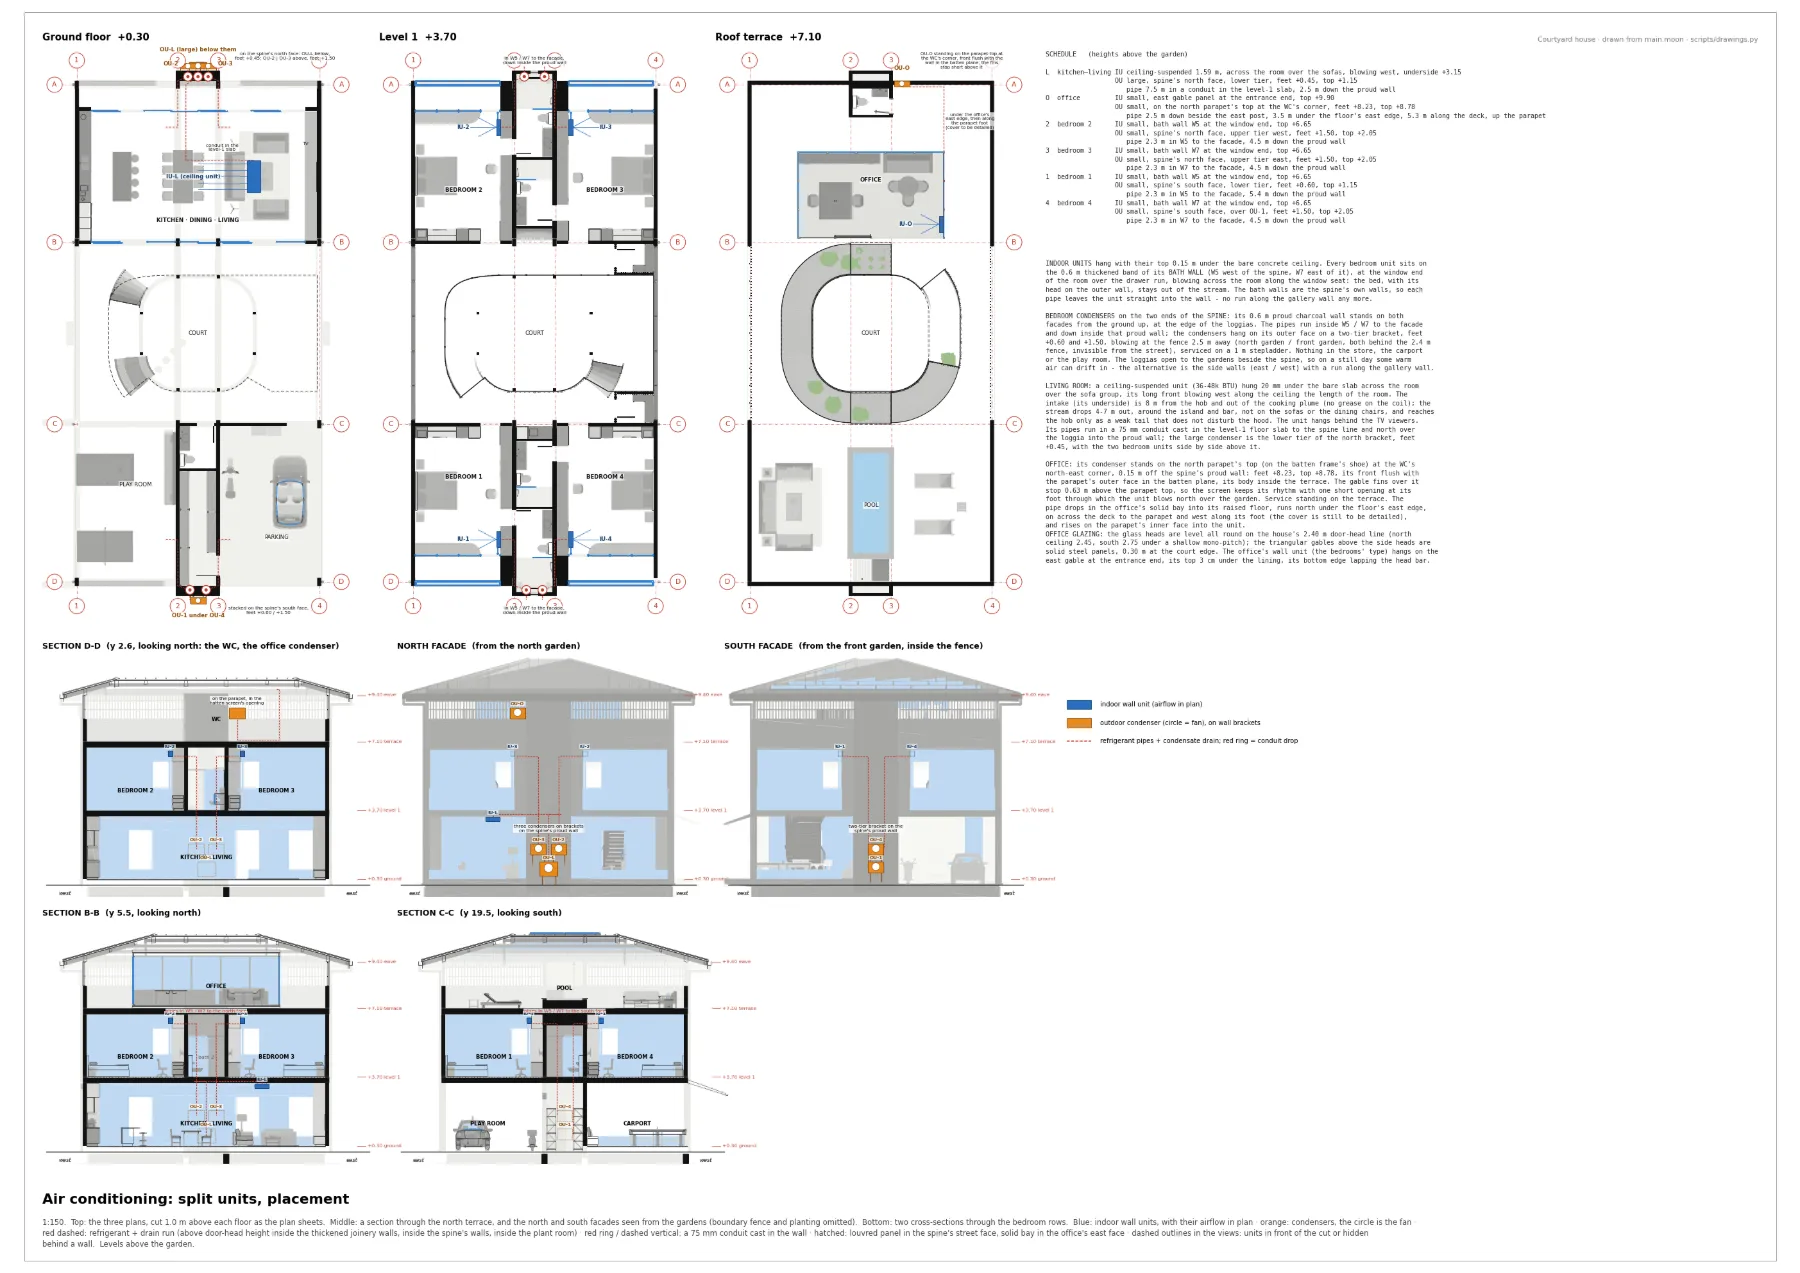
Where the units go was the harder question, and again a drawing came first:
maybe have a 2D plan with drawings first where they will be placed in the house
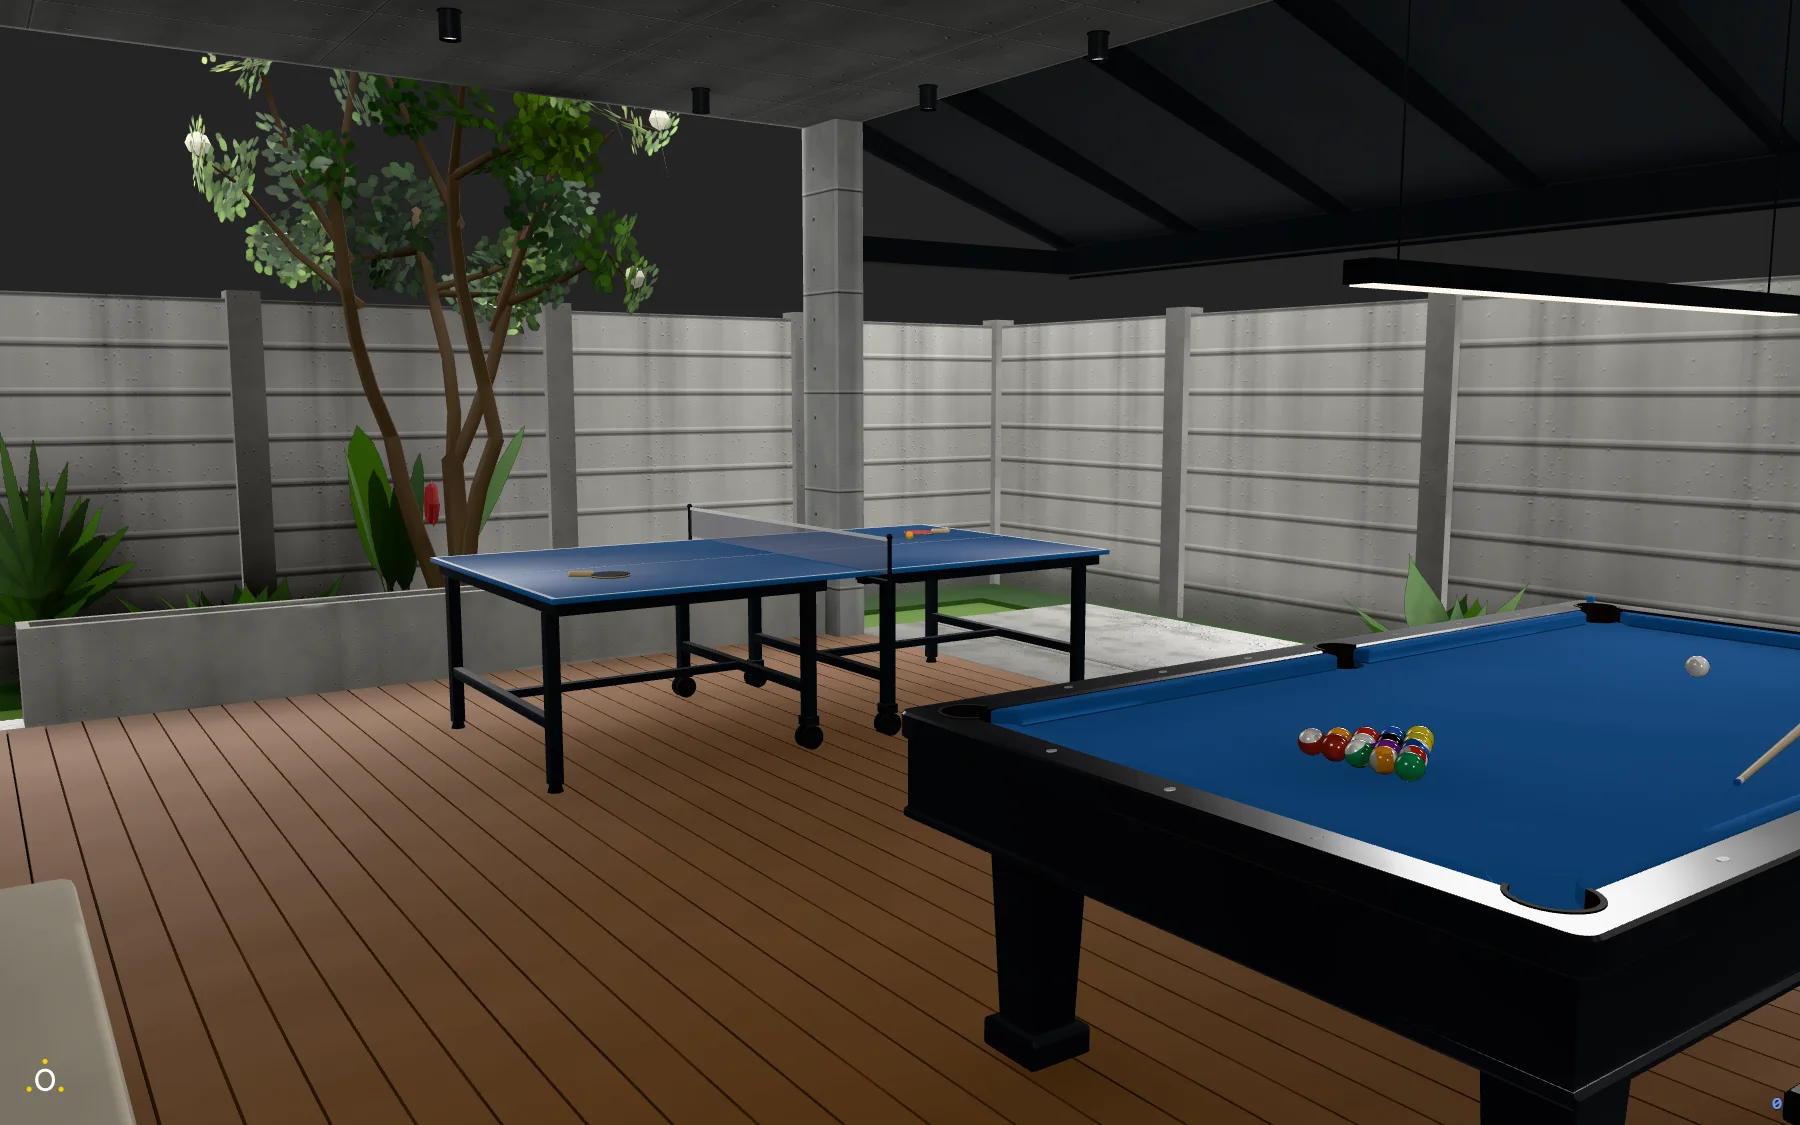
Not everything is right the first time. After the game tables were added, I wrote:
table tennis: some unconnected bar billiard table: the holes are not really holes
Pool table: the pocket holes were cut in the wrong place in the wooden cabinet under the cloth. They sat 0.57 m too high, so the cabinet top closed every pocket just below the cloth […]
11Your own furniture idea, made to measure
Next to the stair there was a bar table with stools. It was in the way, and I did not know what should be there instead.
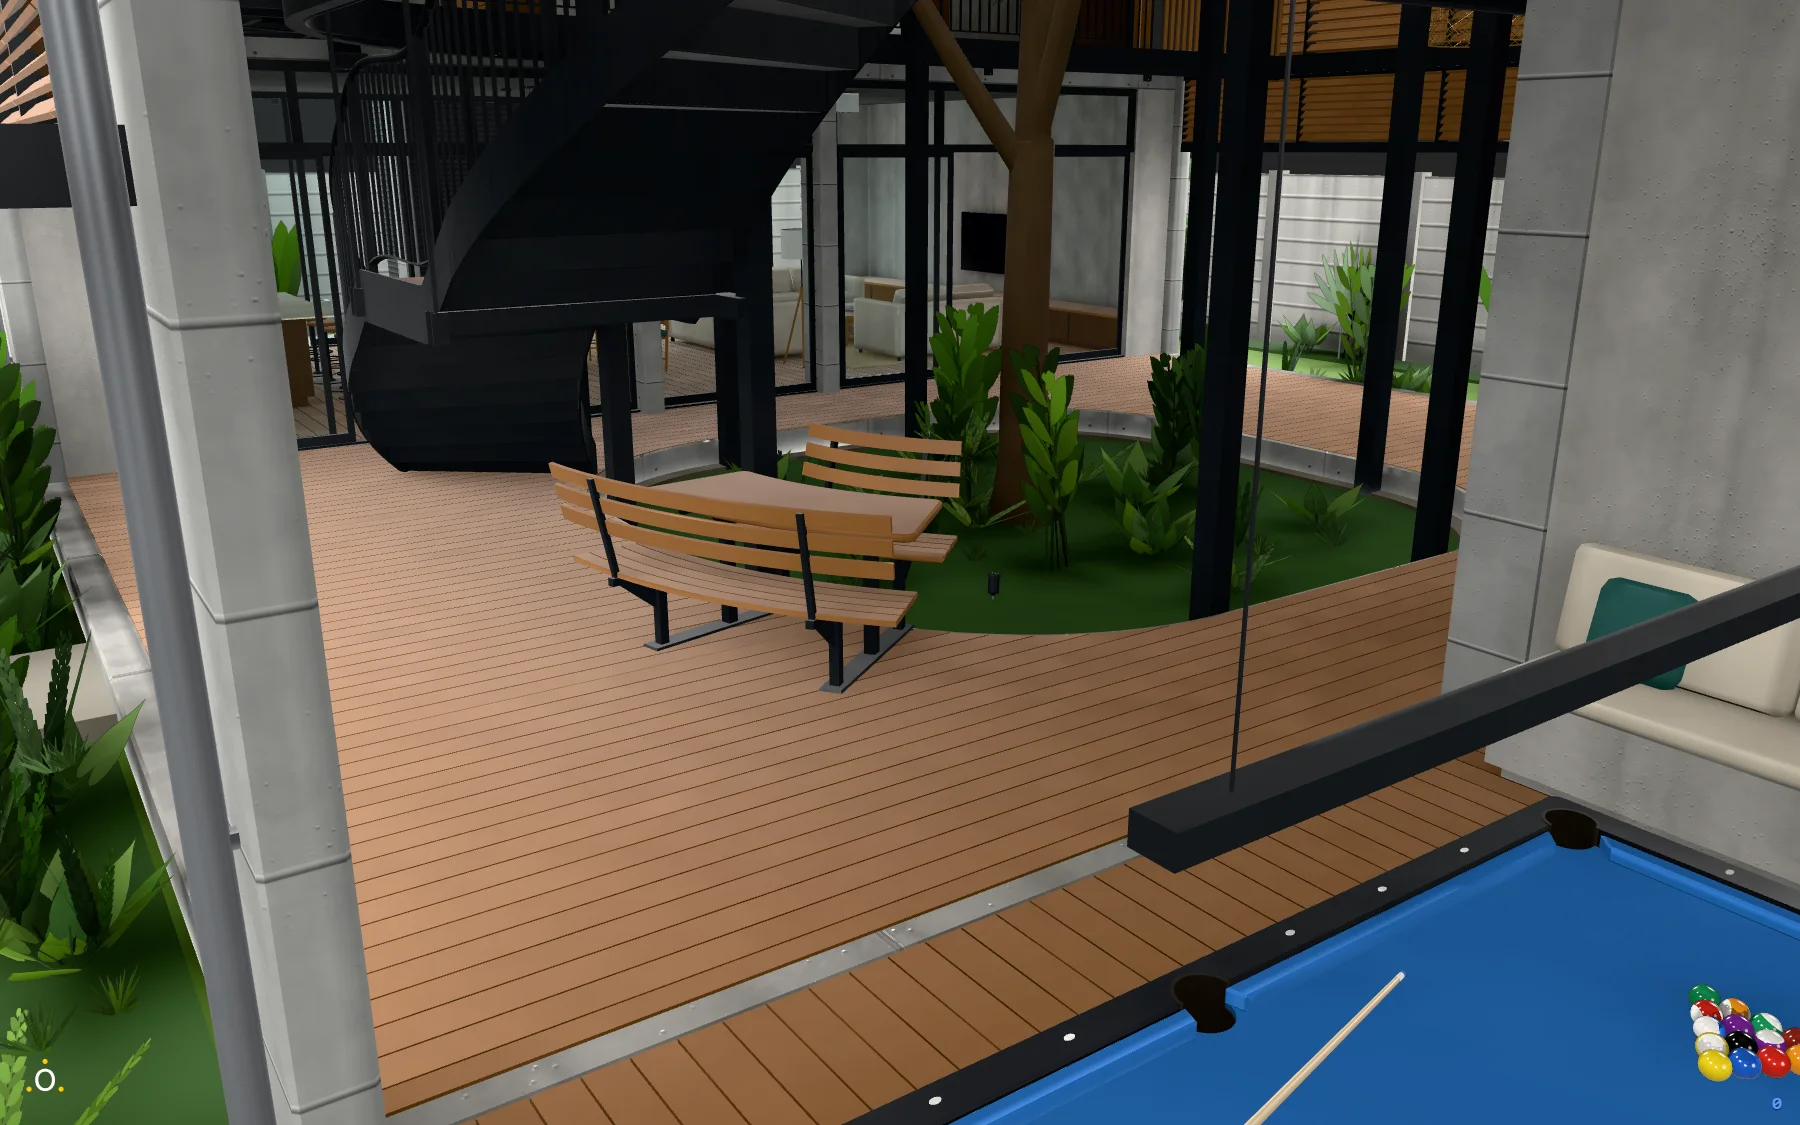
ground floor, bar table positioning and type. now the problem is when walking around the table we will get under stairs, which seems to not have much headroom. […] so I don't know what would be fitting there, the courtyard edge is rounded. now with our stools they could easily fall in the deeper courtyard grass, so what kind of seating, built-in furniture would you suggest?
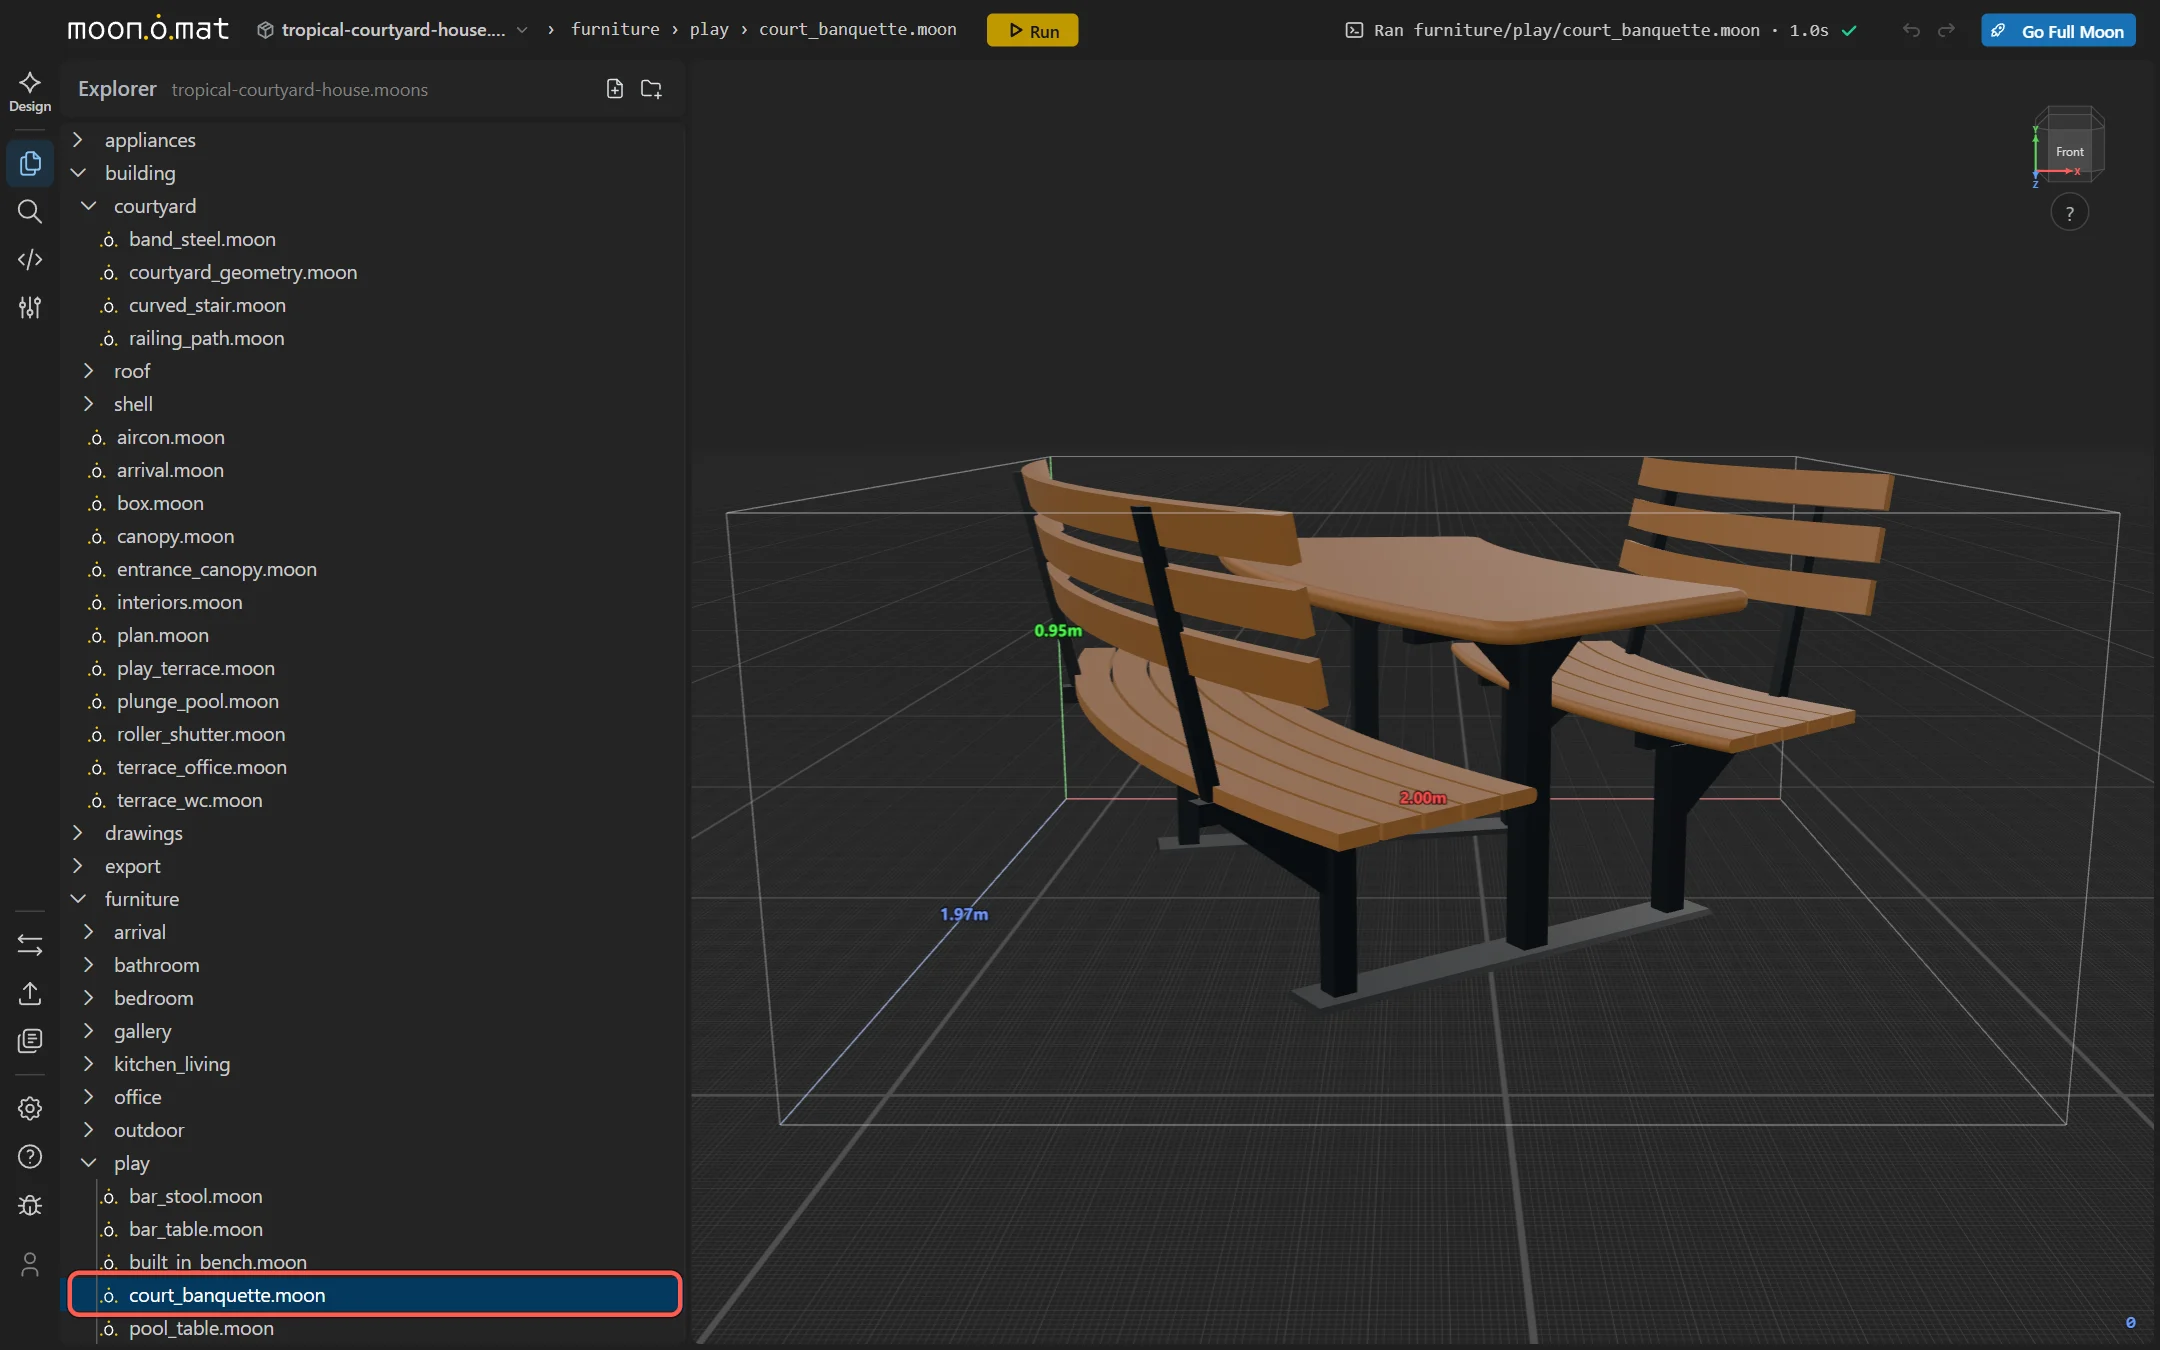
Short answer: I'd replace the bar table and loose stools with a curved built-in banquette under the upper flight, with a fixed curved table along the court edge in front of it. […] I haven't changed the model yet.
It took ten messages, and a second round a few hours later. Each time I looked at the result and said what bothered me:
need to have opposing seats. cannot be under the middle part of the stairs, too low there. no concrete, need be lighter
what if the inner bench protrudes into the courtyard garden (still mounted only on the deck), so we gain overall more walkway space?
did you use fillet operations for the rounding? that's too expensive, let's make it simpler.
Yes, the rounding used Fillet. It's gone now, and the booth
rebuilds in about 2 s instead of about 24 s, with half the triangles
(about 7,500).
12Trees and plants
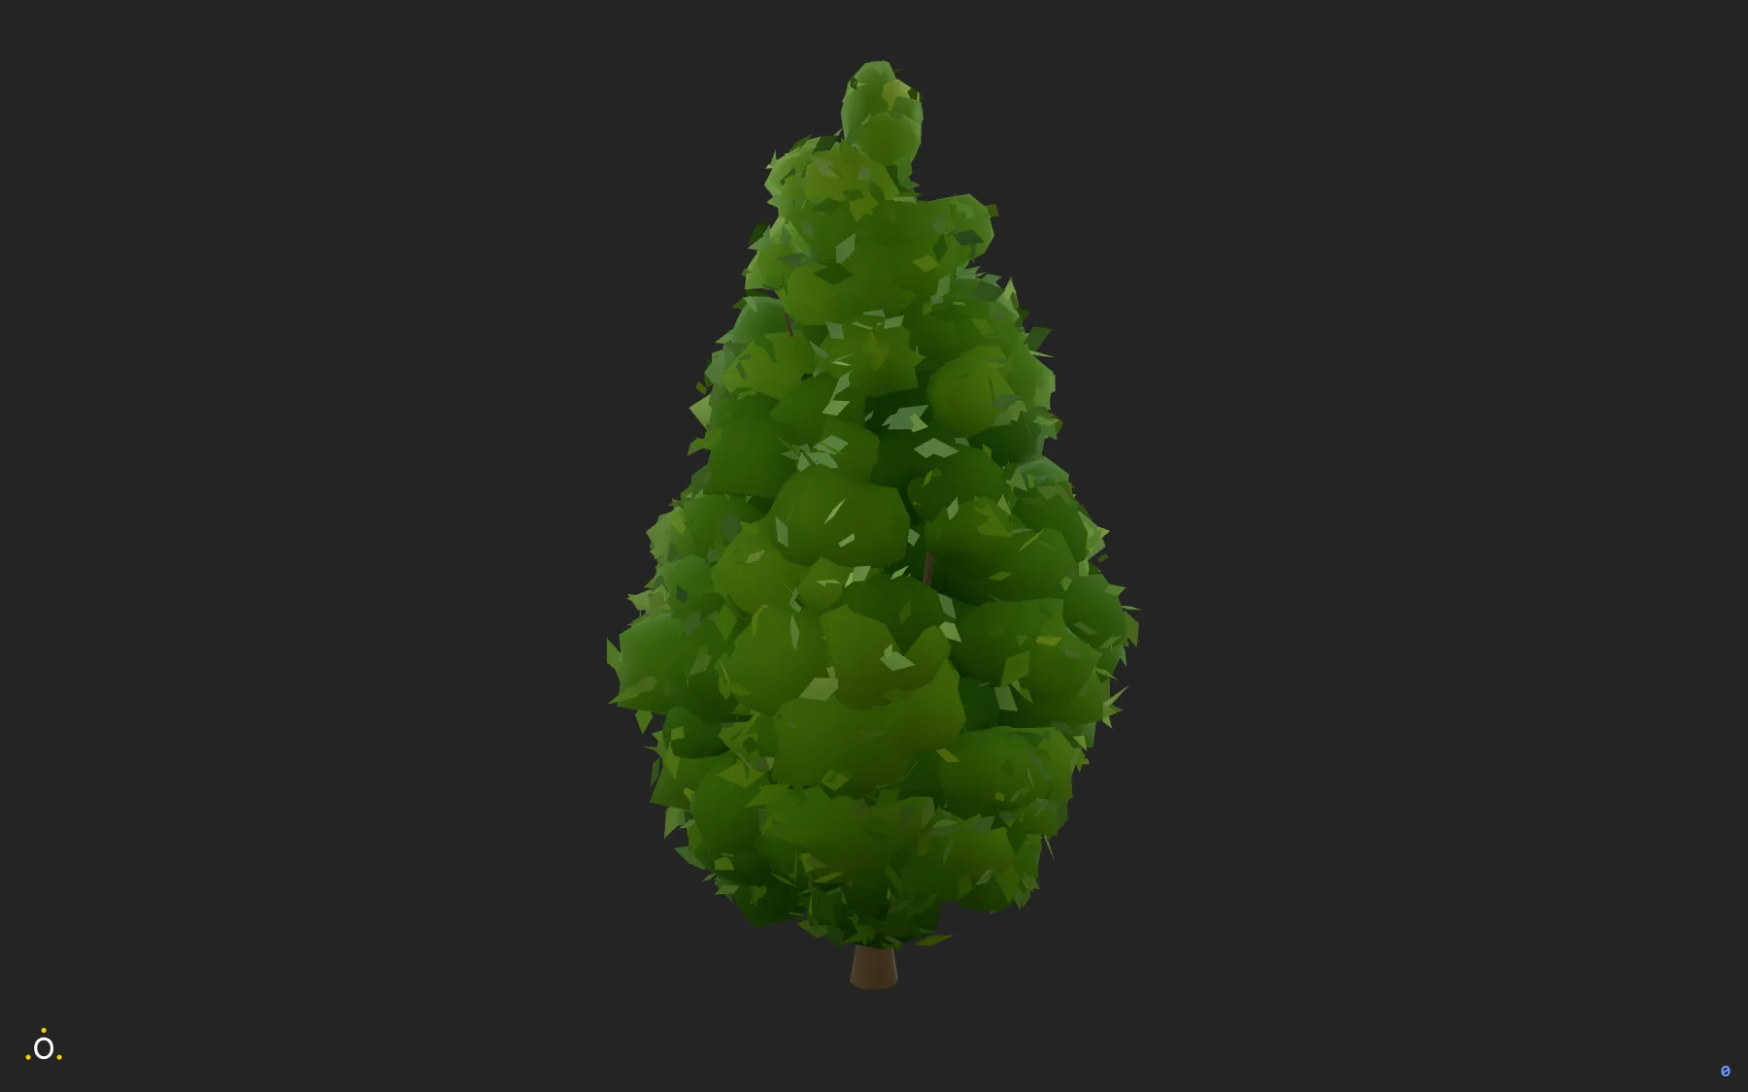
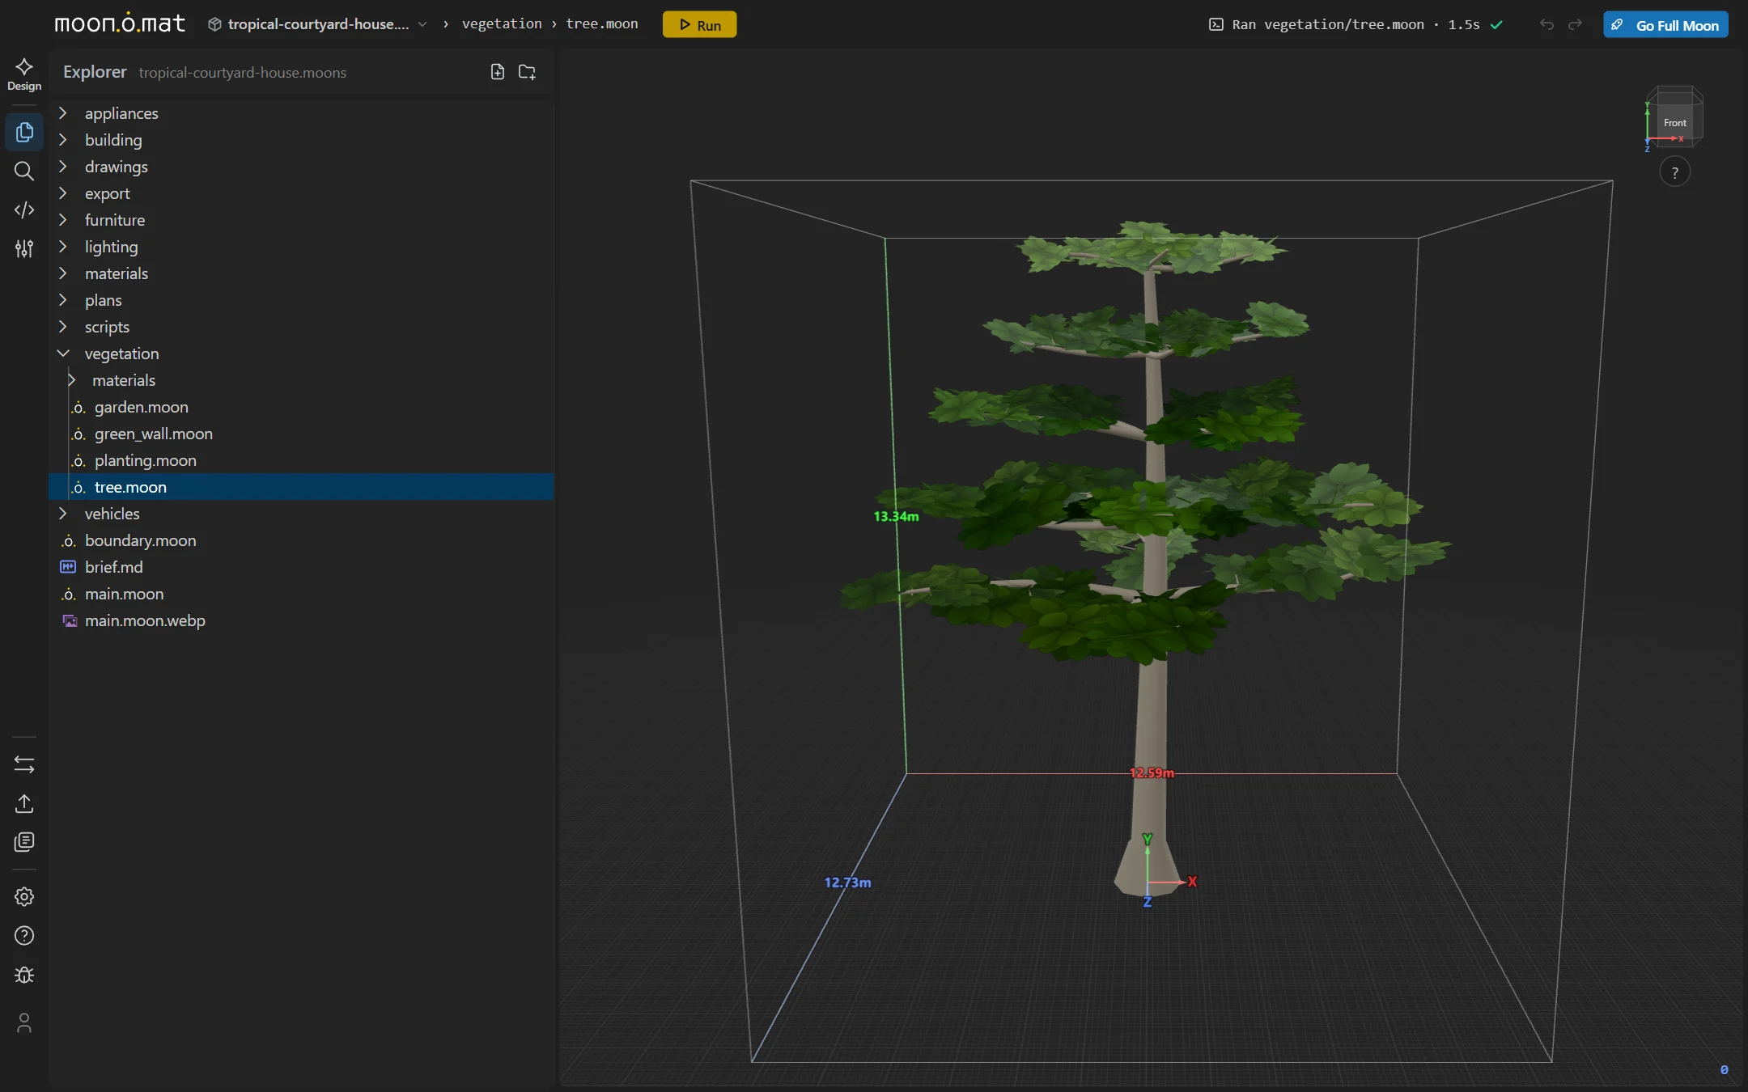
The first trees were heaps of green spheres. The one in the courtyard was so dense that it dominated the whole court.
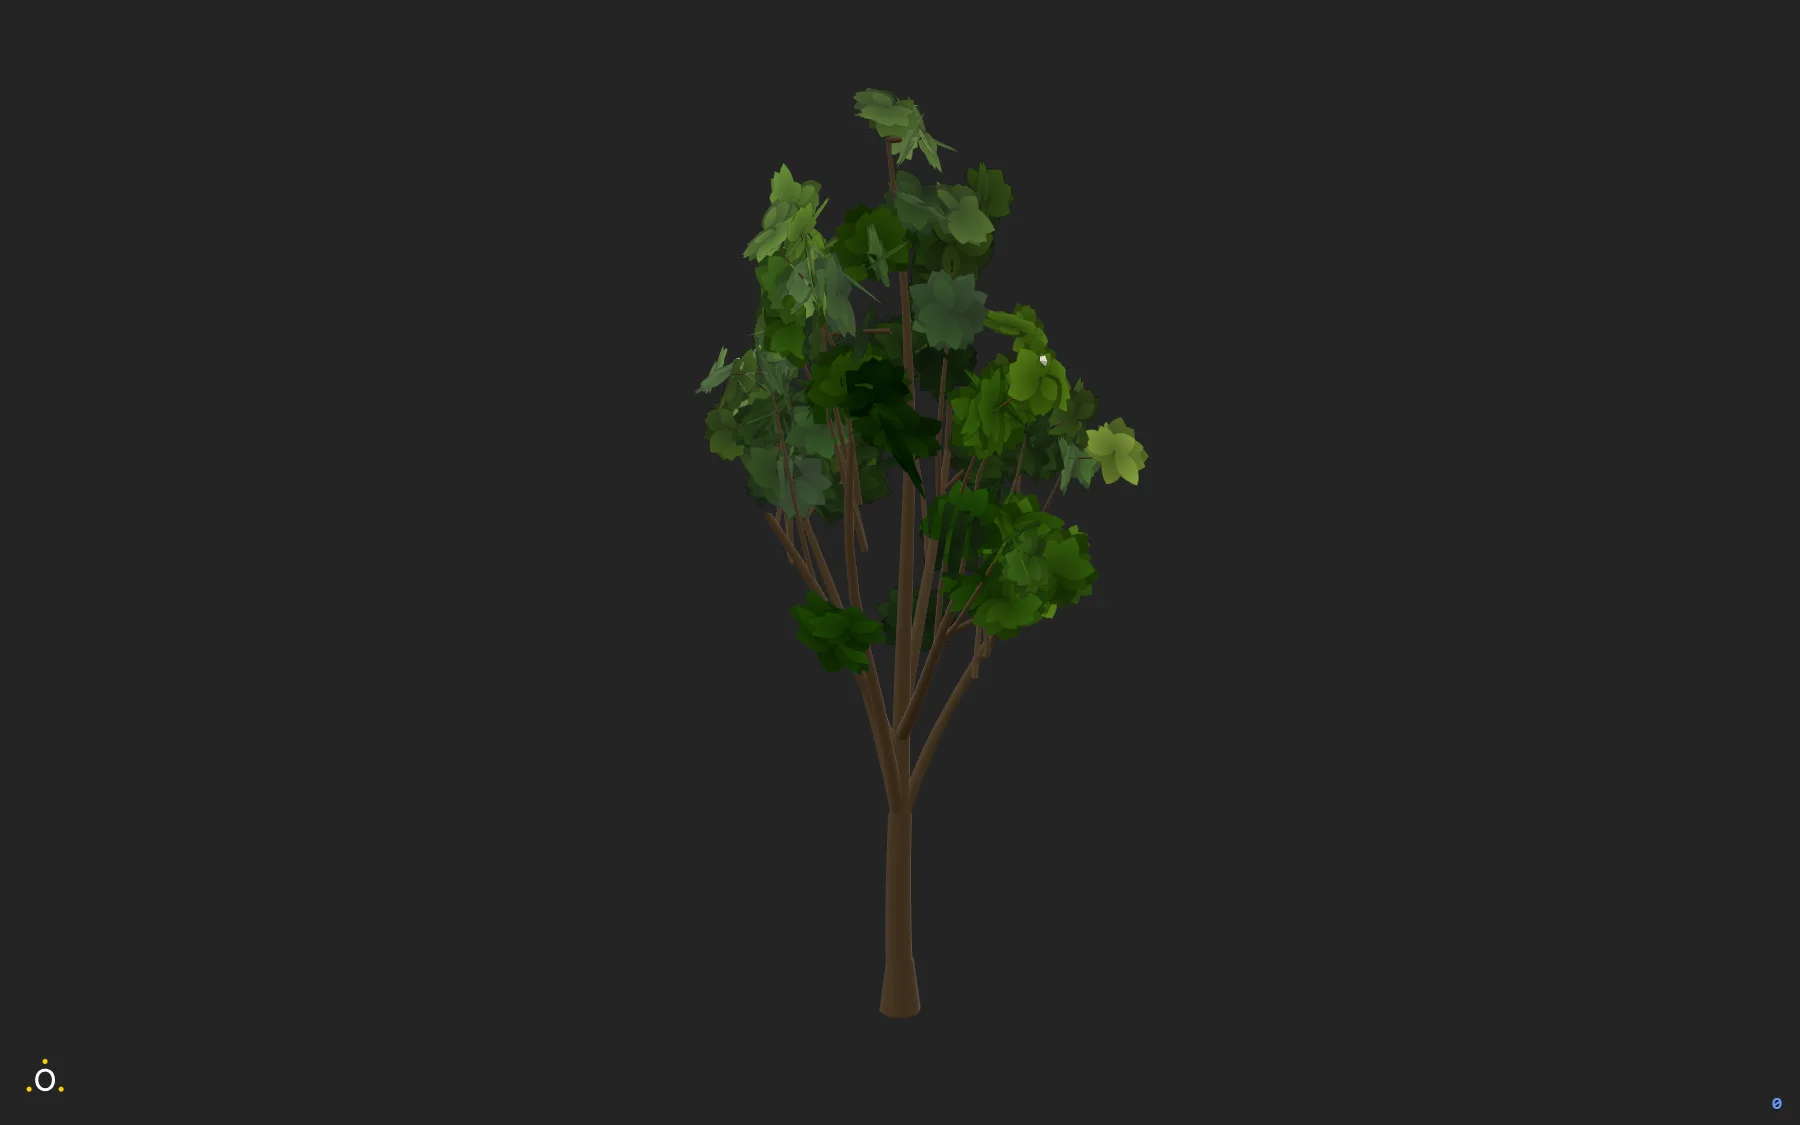
How can we make all the vegetation we have for our house more realistic? Especially the large tree in the courtyard, with its thick opaque volume makes it so dominating right now. with improvements we still need to consider efficiency i.e. computations, and overall number of triangles should rather not increase substantially.
31 renders · 20 edits · 13 files read · 10 runs · 8 new files · 6 scripts · 4 checks
The diagnosis. Every plant was built from noise-displaced spheres […] which is exactly why it read as one opaque green mass. Real tropical canopies are porous: you see branch structure, sky and the building behind through gaps between leaf clusters.
A shared procedural leaf atlas. One cut-out texture (rasterized from generated polygons, no downloads) with 11 leaf shapes […]
Trees. Crowns are now real skeletons (trunk, leader, limbs, secondaries, twigs) carrying leaf-cluster cards at the twig ends […]
| before | after | |
|---|---|---|
| 8-species lineup | 128 k triangles | 37 k triangles |
| Whole house | 936 k triangles | 812 k triangles |
I gave the agent the goal and one limit: no more triangles. How to get there was up to the agent. The trees look better, and the house got lighter as well.
13Rebuild an existing 3D mesh to make it efficient and editable
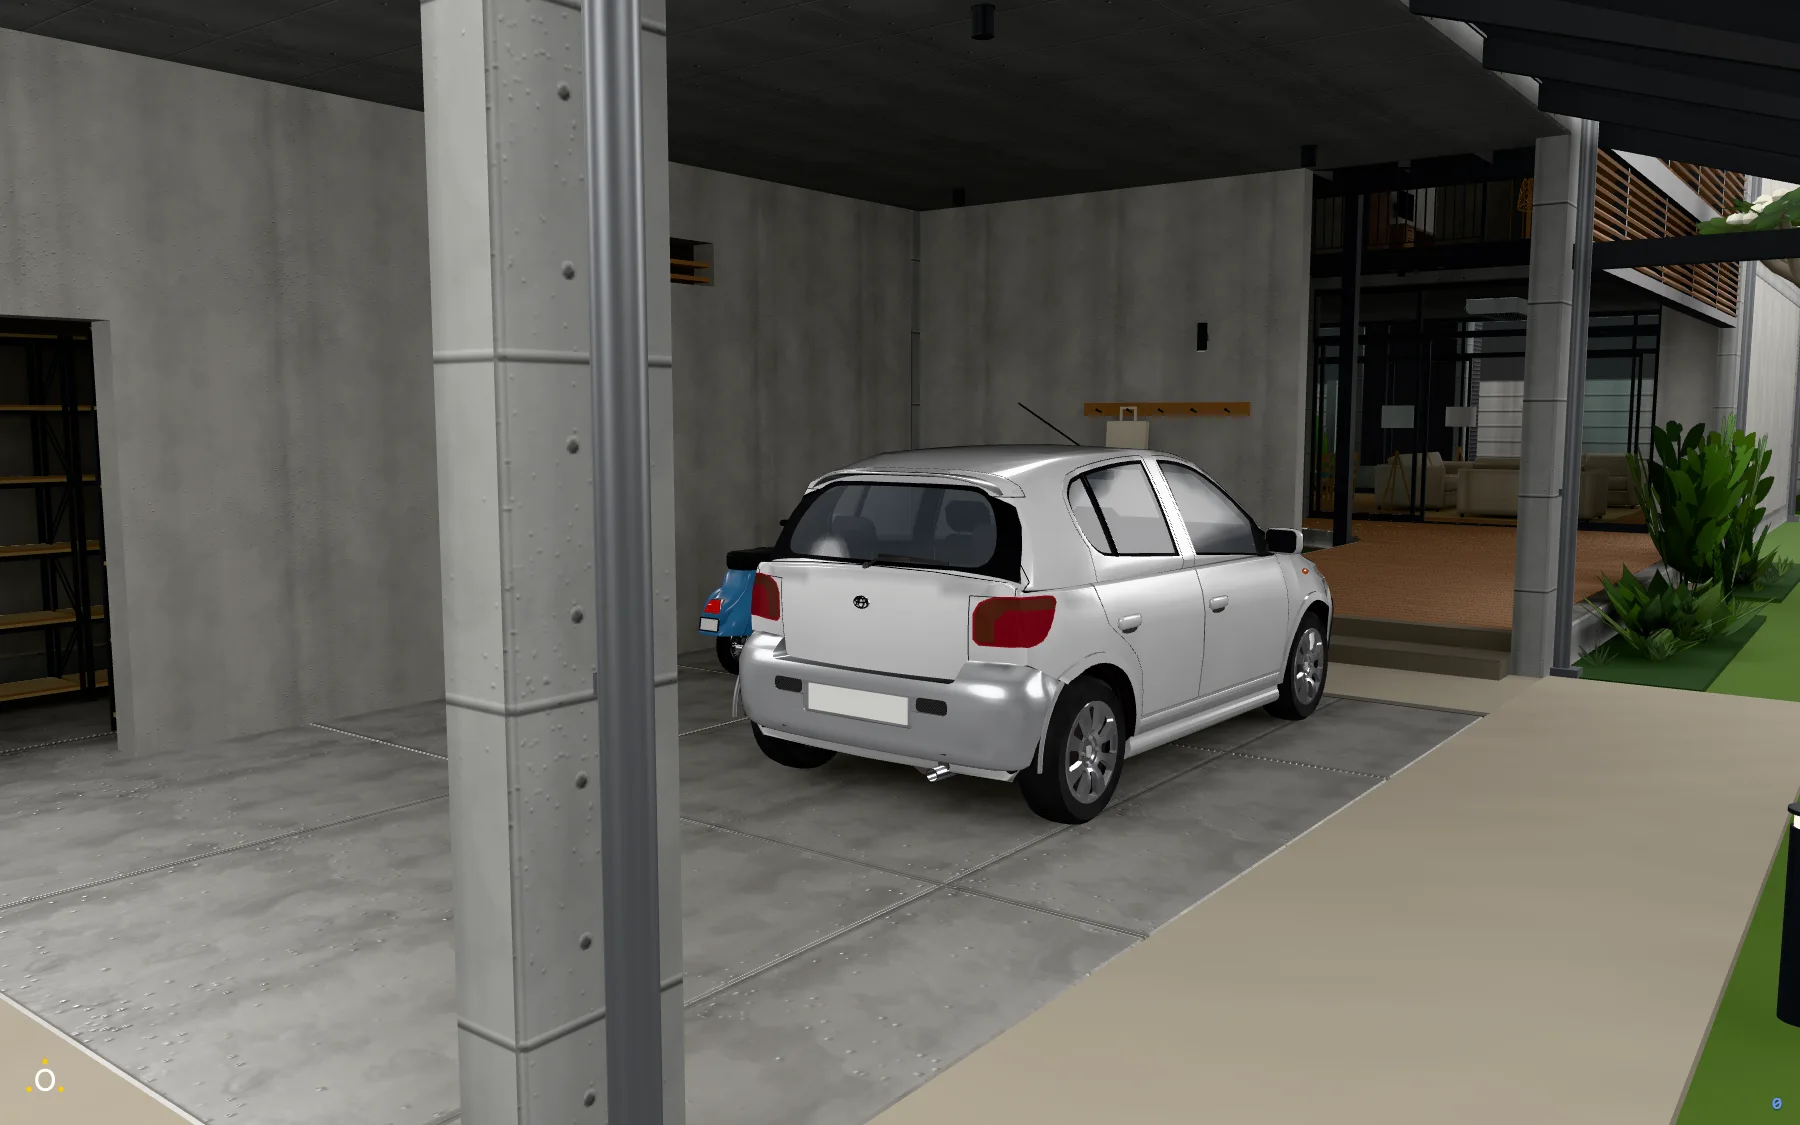
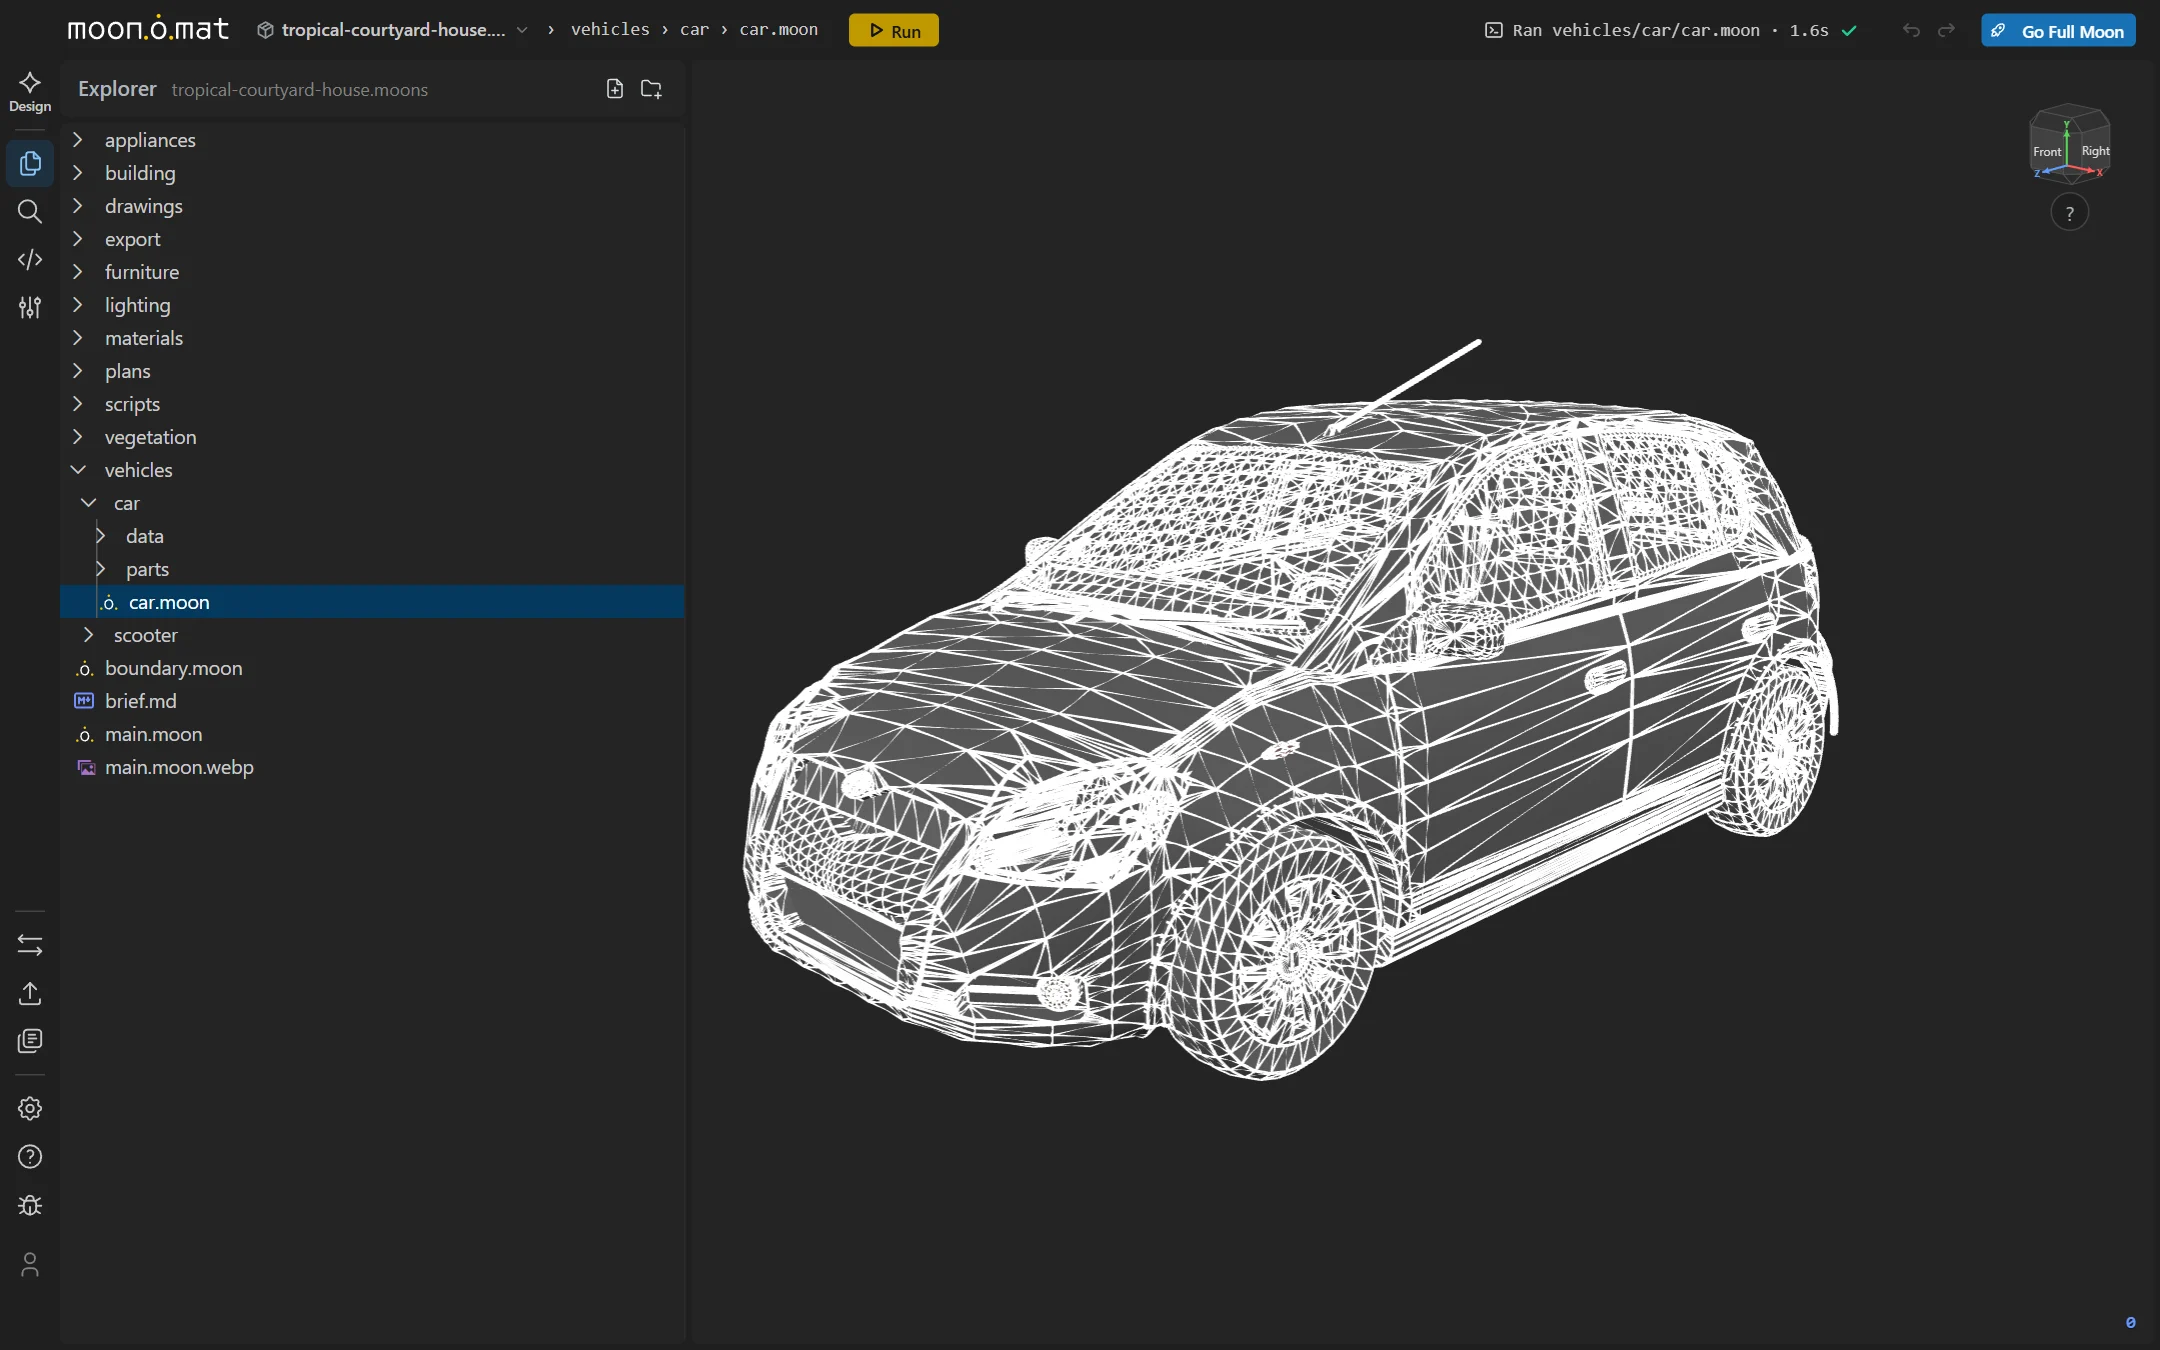
I downloaded a car as a glb file to put in the parking. It had over 100,000 triangles, against about 700,000 for the rest of the house, and it could not easily be changed. So I had it rebuilt in Moon, to get full control over it. A car is a hard example, with many curved surfaces, but it was worth a try.
A rebuild like this is best done in a bundle of its own. Put the references in it: the downloaded model, photos, drawings, a spec sheet, whatever you have. Then open the paperclip menu in the chat, choose Reconstruct, and set how long it may take, from one to eight hours. Your next message starts the run:
Rebuild the car from references/car.glb in Moon. Target max 50K vertices / triangles and efficiently to compute.
From there the agent works alone until the time is up:
- It looks at every reference and writes down what each one shows, with the measurements it finds.
- It builds a first model, one file per part.
- A fresh agent looks at the model and the references and improves what it thinks matters most. Then the next one does the same, and so on.
- At the end, it lists what could be improved next.
Each round is written to a log in the bundle, with a copy of the model, and you can stop the run at any time. A rebuild like this may take a few hours.
The result can be improved further: by prompting as usual, or with another Reconstruct run, which picks up from what is already built.
Then the car went into the house. The scooter, the sofas and the office chairs were made the same way.
Part 4
Tips
Things worth knowing as the model grows.
14Show the agent which part you mean
When prompting, it is sometimes hard to say which part I mean. I often don't know the right name for something that has been built, and I don't want to write a long description of the detail I'm referring to. Two things in the app help.
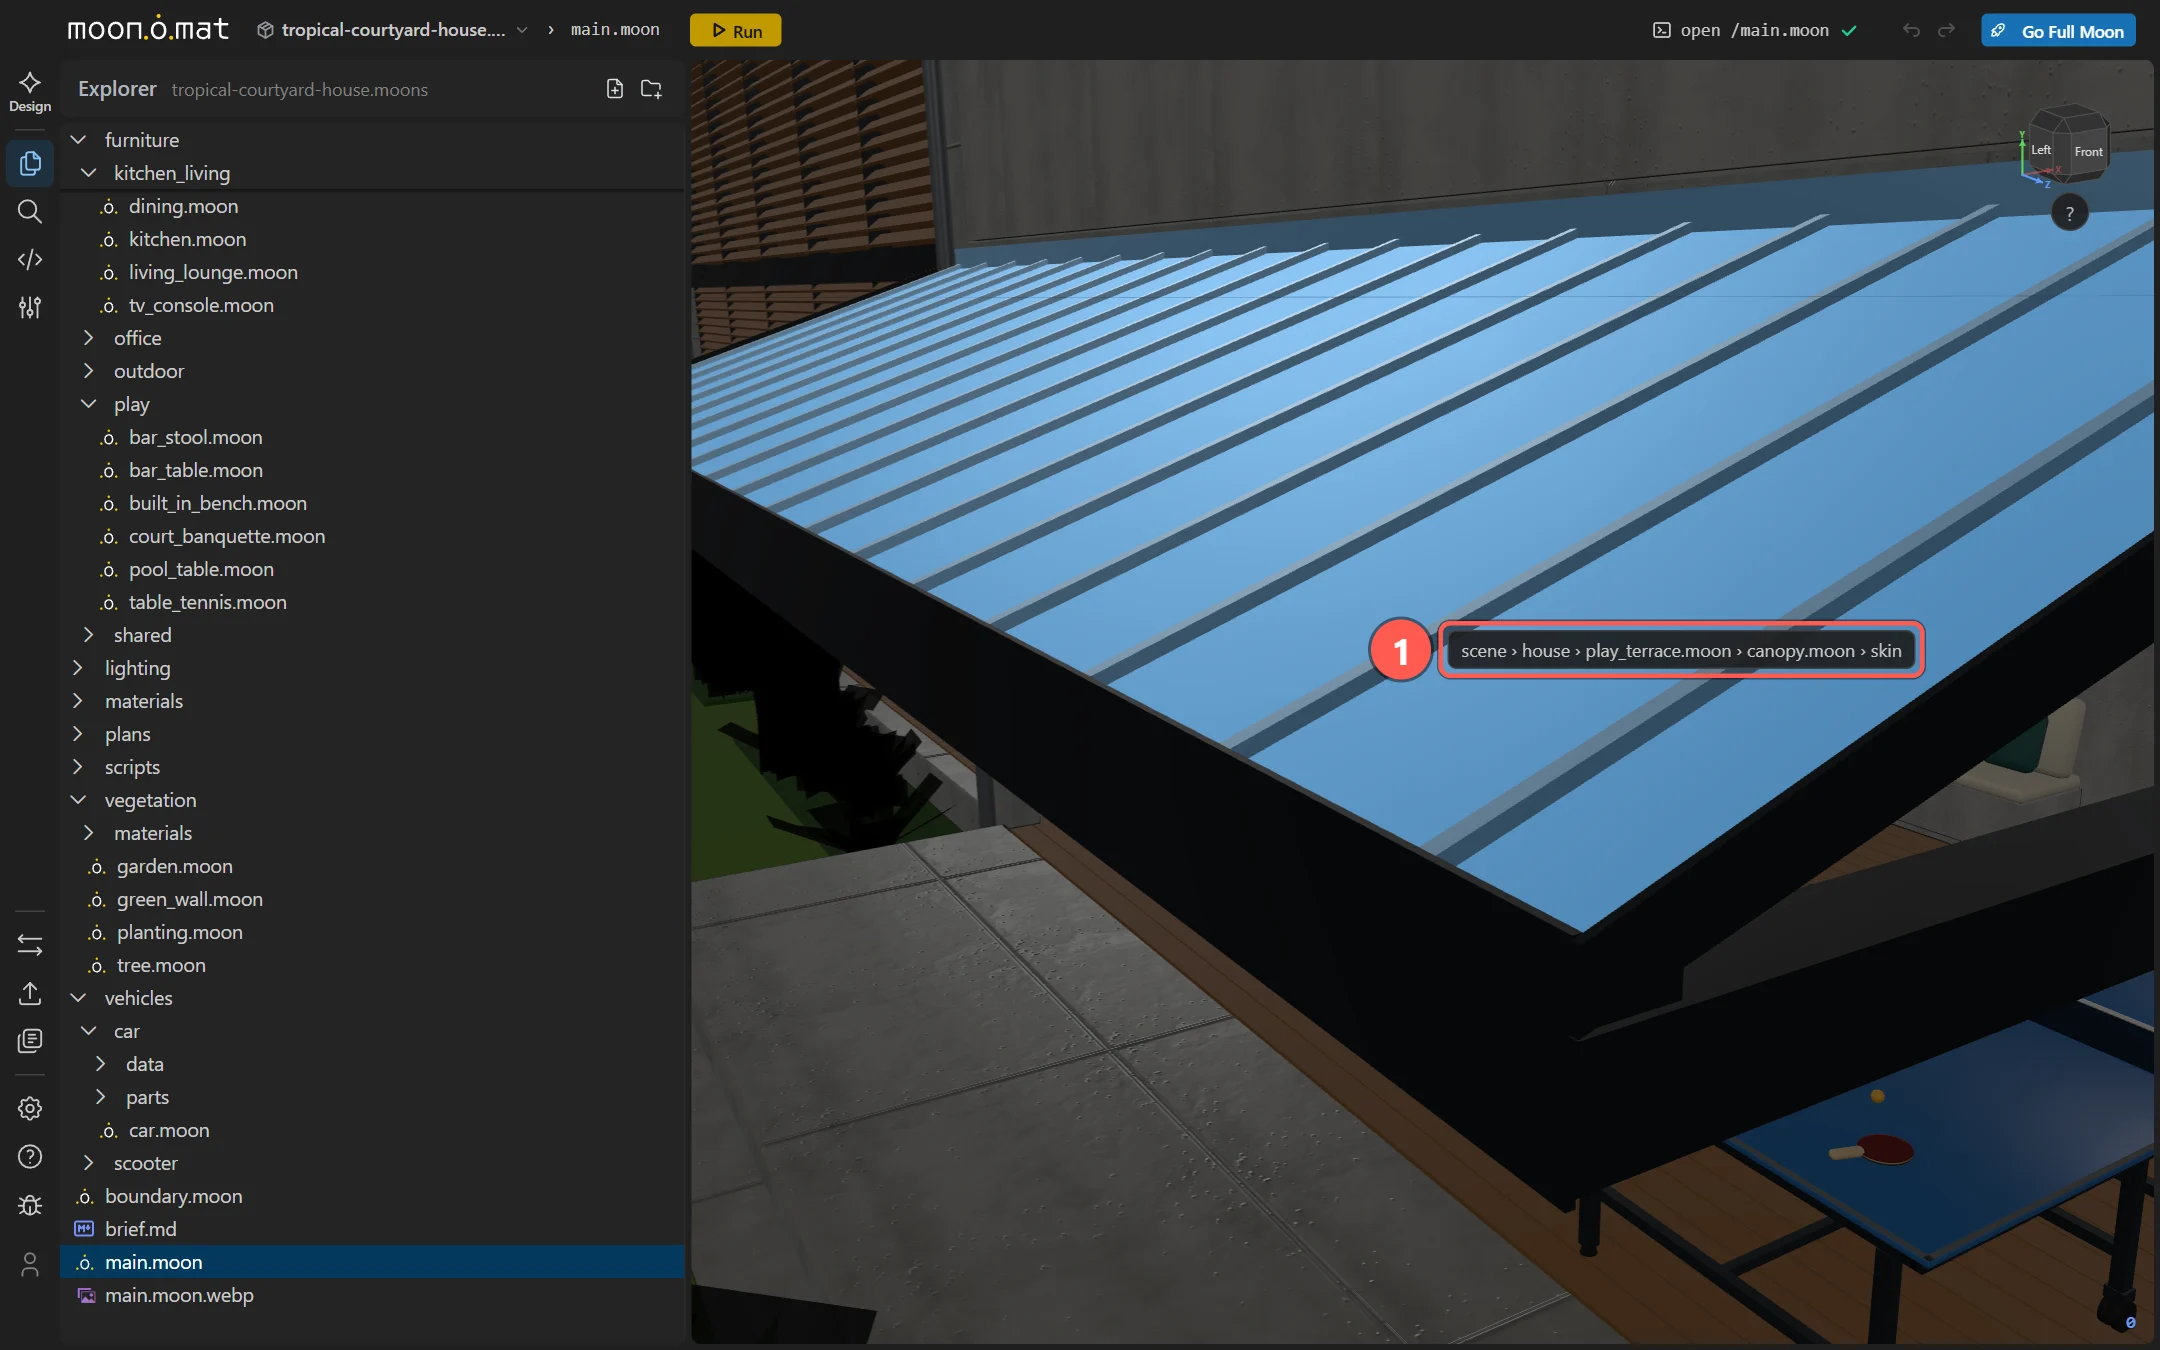
Holding Alt over the model shows the name of the part under the mouse, and the files it comes from. A click copies the name, and I paste it into the chat.
The other is a picture. In the chat's paperclip menu, Capture Current 3D View attaches the 3D view as I have it framed. The agent also gets the camera position, so it can render the same view itself.
`scene › house › play_terrace.moon › roof` what's that bay for at the lowest edge? it will only collect water?
read 1 file · 2 searches · no changes
It's meant to be a built-in gutter, not a water trap. […] But you're right: as modeled now, it would only collect water.
There's no outlet. The slot is closed at both ends […]
remove the gutter
3 edits · 1 run · 1 render
15Look inside with section views
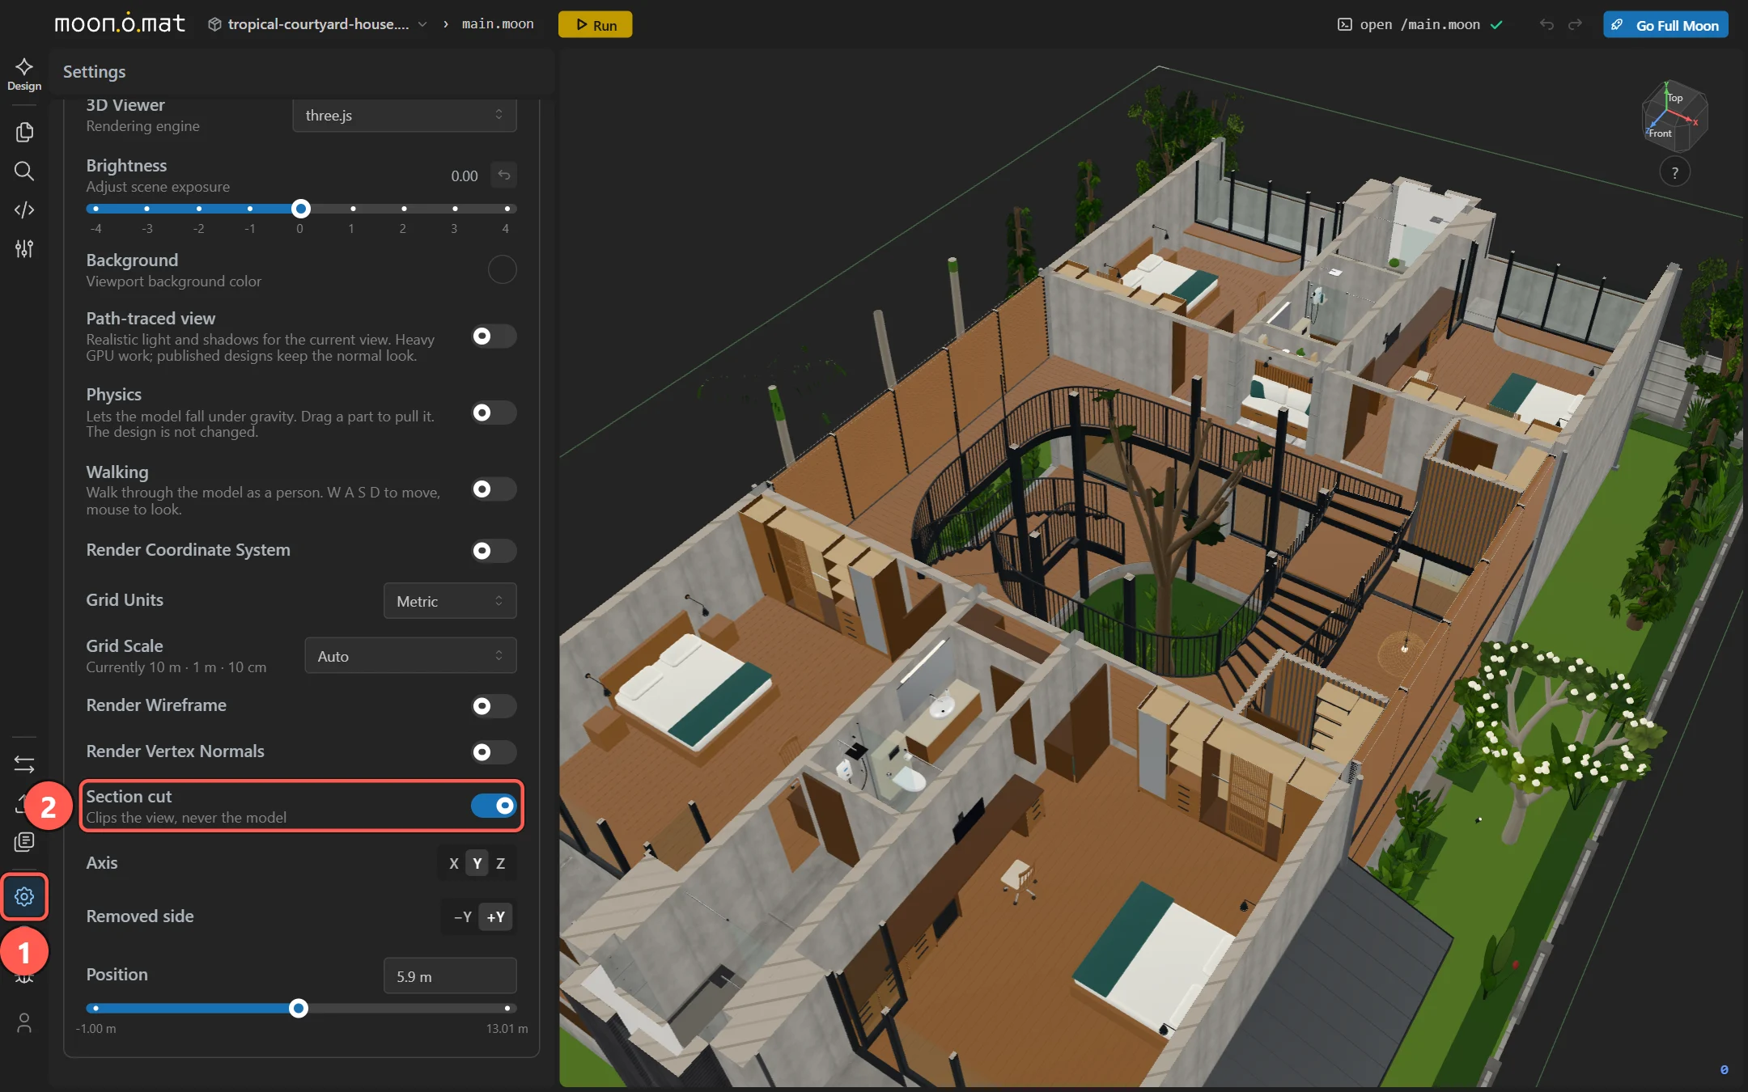
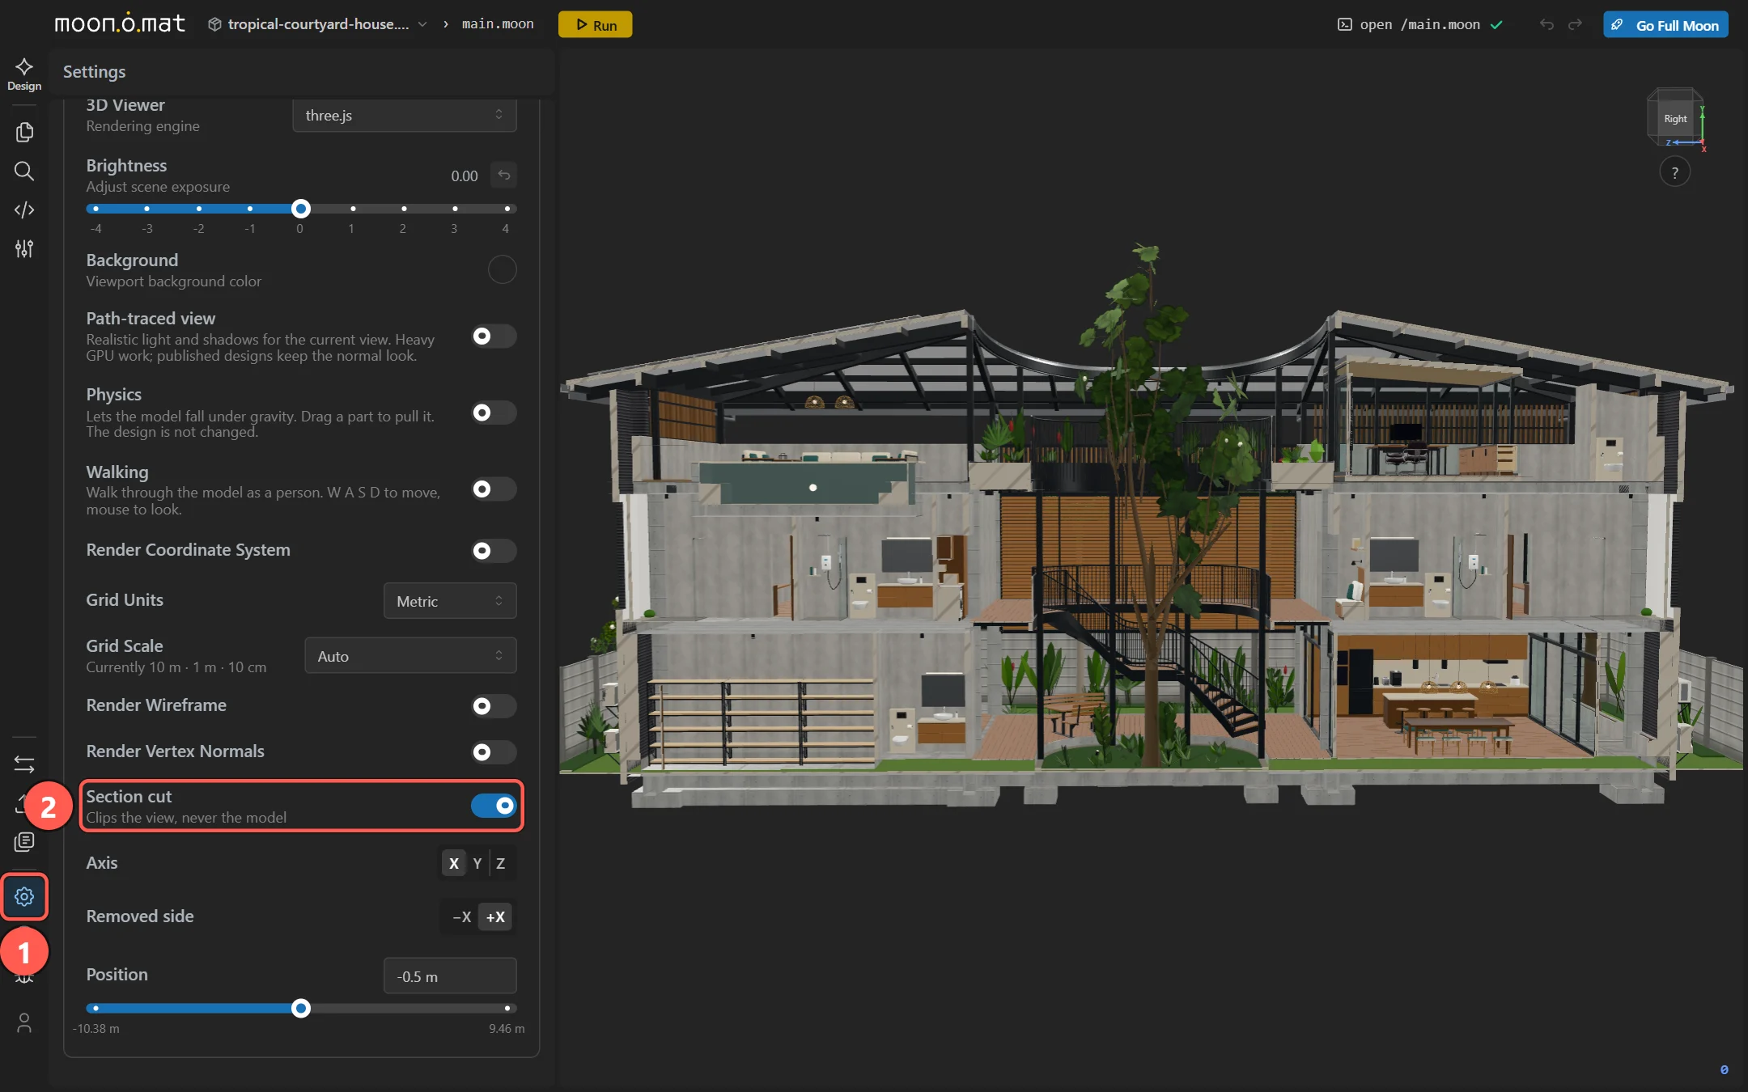
To see into the rooms, the app has a section view. It cuts only what is shown, in real time, and leaves the model as it is, so nothing has to be rebuilt. You switch it on and set it up in Settings.
16Find and fix flickering surfaces
The most common defect in a model like this is two surfaces in exactly the same place. The screen cannot decide which one to show, and the spot flickers when the camera moves. It has a name, z-fighting, and the agent knows it.
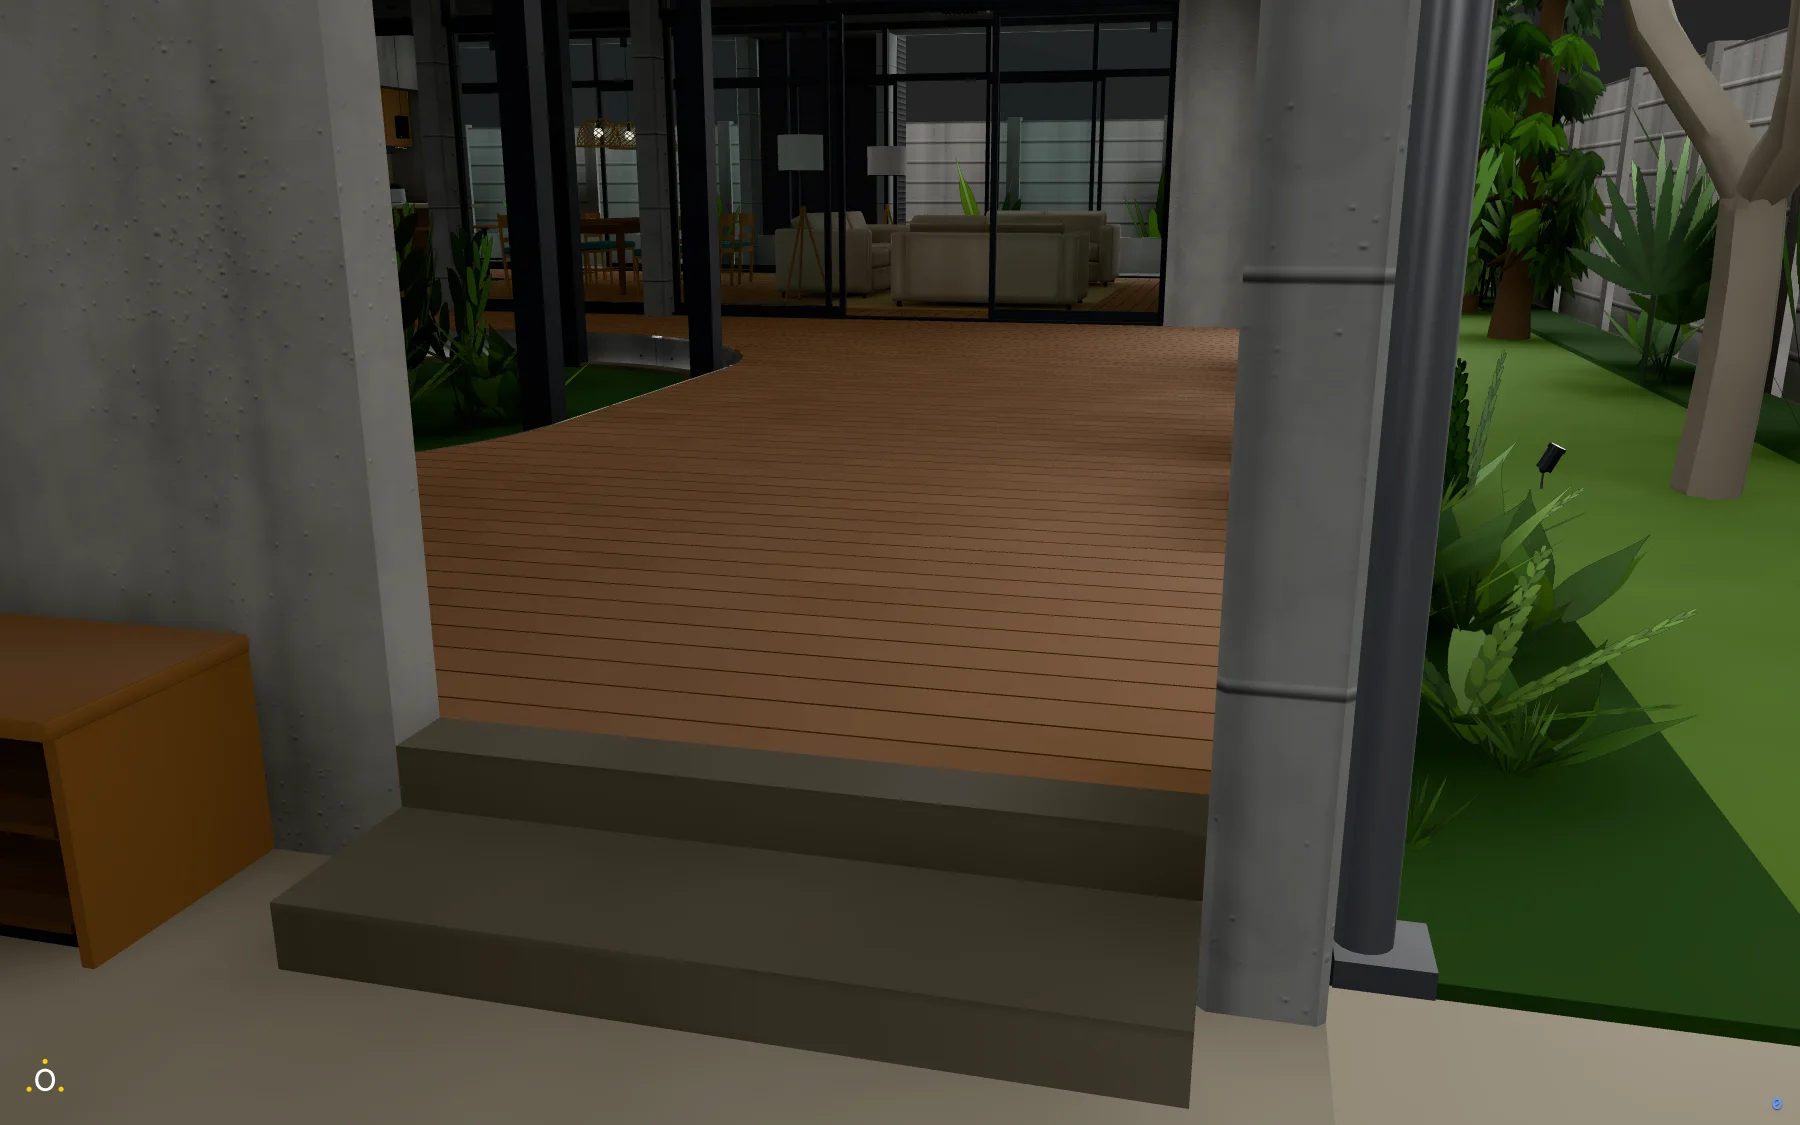
entrance door step. z-fighting of thin stripe on top
11 searches · 7 files read · 1 check · 1 edit · 1 render
The flickering stripe on the entrance step is gone. A re-render from your camera position shows the stone sill with a clean top again.
Cause: the concrete ground slab runs about 7.5 cm into the parking side under the portal […] so where they overlapped, the sill top and the slab top sat in the same plane and flickered against each other.
Fix: I cut a pocket out of the slab under the sill, starting 4 cm below. Now the stone top is the only surface at deck level there.
17Let the agent tidy up the files
Over time the bundle had grown: thirty-odd furniture files in one folder, old studies, drawings of ideas I had dropped, and a main file of more than two thousand lines.
now our furniture/ has a lot of files. I am thinking of grouping by room / area (have subfolders). is that possible? do we have shared furniture?
i don't like the plural 'buildings', it's just one building. site doesn't need an extra folder and lib/ maybe rather removed, and move files to their actual use have a suggestion
now i am wondering about main.moon, it's super long. are there assets in there that should actually be in their own .moon files?
13 runs · 11 scripts · 3 new files · 1 render
The refactoring is finished. main.moon went from 2358 to
1569 lines, and the house is identical: same size, 9173 meshes, 670 438
triangles. I checked after every step, and the render looks the same.
building/plan.moon holds all shared
measurements as one record […] Every part reads
its numbers from here, so a change in floor height or court size reaches
all parts.
After a few more rounds:
before                           after
main.moon   2,651 lines          main.moon    623 lines
buildings/  lib/  site/          building/    shell/ courtyard/ roof/
furniture/  36 files, one folder furniture/   bedroom/ play/ office/ …
studies/    5 files              appliances/  materials/
plans/      27 files             plans/       12 files
scripts/    11 files             scripts/     4 files
One thing to know: the agent is not allowed to delete files that were there before the session started. That is a safeguard against unwanted changes. Instead, it tells me which ones to delete, or writes a small script that I run myself in the app's terminal. Still, it makes sense to back up your work often, especially before a big change like this one.
18Fewer triangles for a faster 3D view
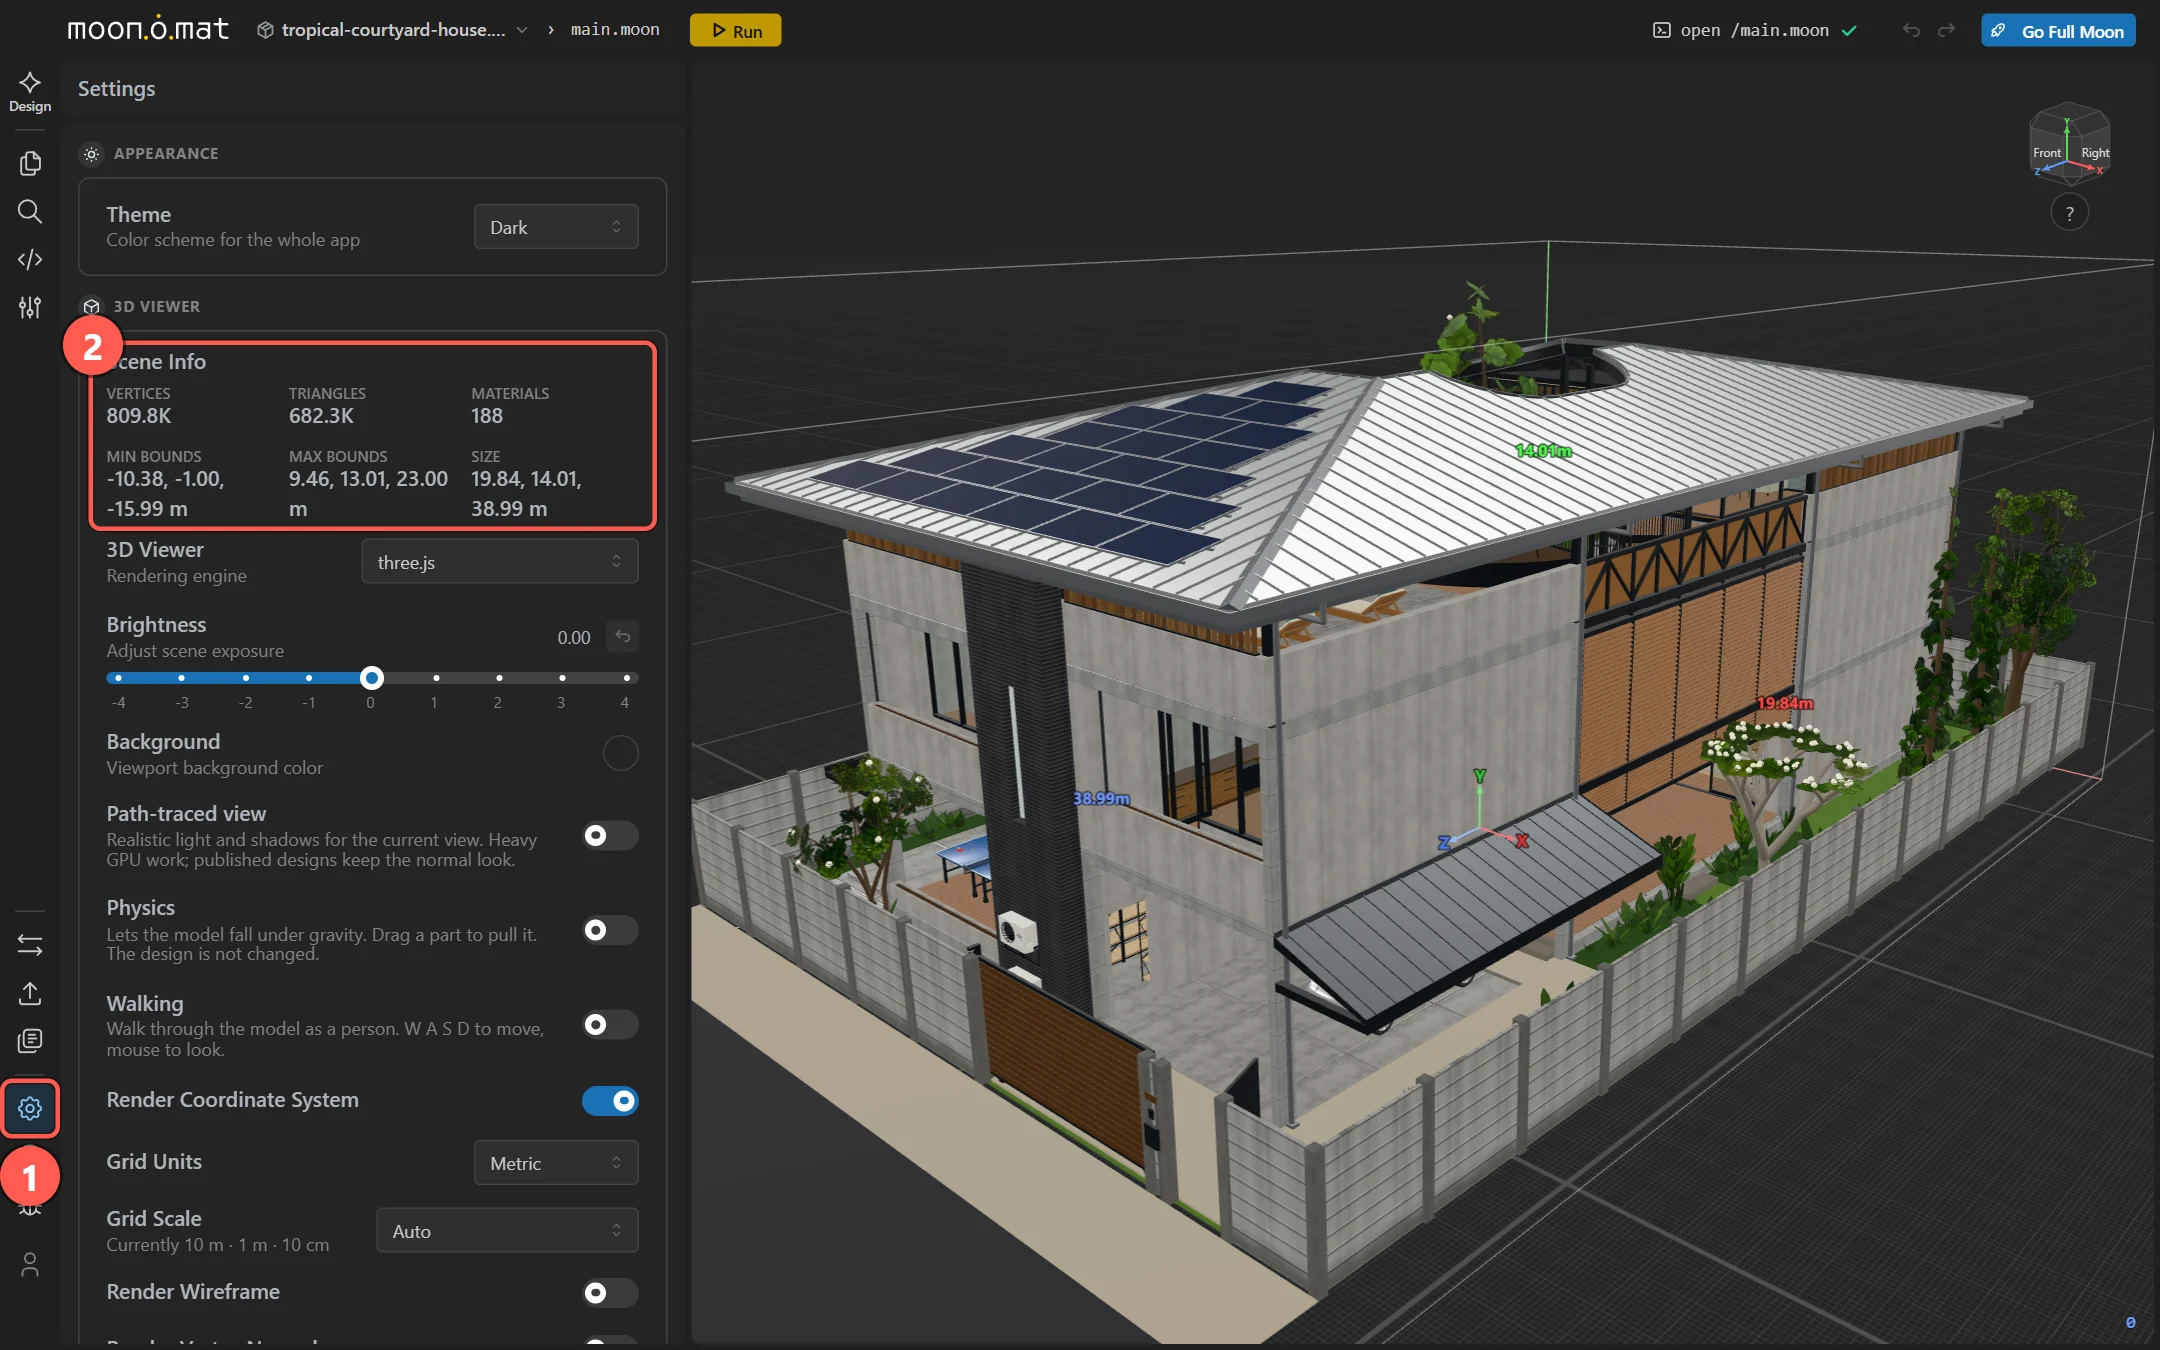
The more triangles and materials a model has, the more the 3D view stutters and the larger the exported file gets. Scene Info in Settings shows the counts, and I pasted them into the chat:
our house has the following statistics: Vertices 935.0K Triangles 821.5K Materials 155 where does most of the triangles go, why we have so many materials? and the resulting glb has 51 MBytes. what consumes it?
8 scripts · 3 searches · 1 file read · no changes
I went through export/main.glb and matched every triangle,
material and texture back to the .moon file it came from.
[…]
| Source | Triangles | Share |
|---|---|---|
| Vehicles: car 101K + scooter 37K | 138K | 17 % |
| Pendant "dome" lamps. 416 woven strips × 224 triangles, plus the rims | 113K | 14 % |
| Sofas (7 copies) | 88K | 11 % |
| Swivel chairs on level 1 (8 chairs) | 69K | 8 % |
| Trees and planting | 50K | 6 % |
| Everything else | about 300K | 36 % |
Almost a third of the house was a car, a scooter and some lampshades. I would not have guessed. The answer ended with a list of things to do, and I quoted one back:
"Simplify the pendant weave: fewer strips, or a textured dome. This saves about 100K triangles." let's do that.
I simplified the rattan dome lamps. They are now about two-thirds lighter, which is 76K triangles saved, short of the ~100K I estimated.
| Before | After | |
|---|---|---|
| Dome lamps | 113K triangles | 37K triangles |
| Whole house | 821K triangles | 745K triangles |
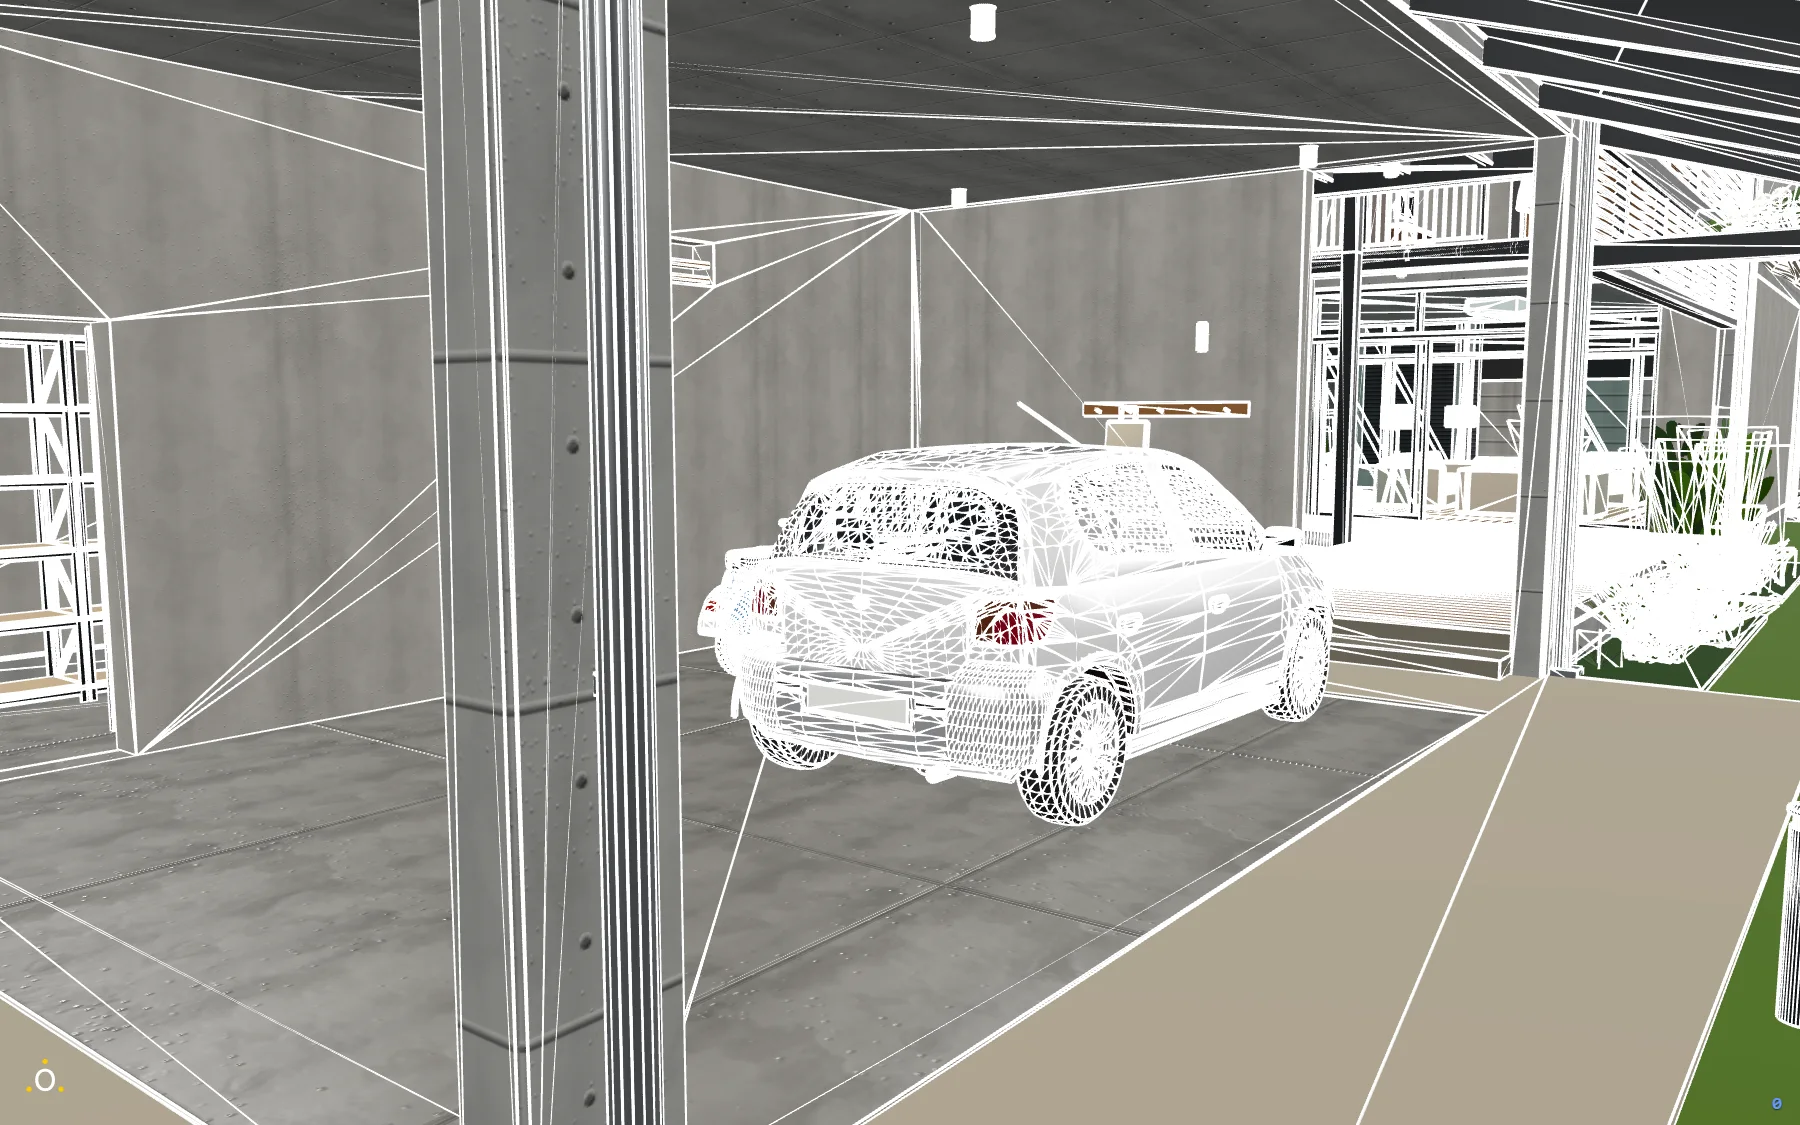
19Ambient occlusion for a more realistic look
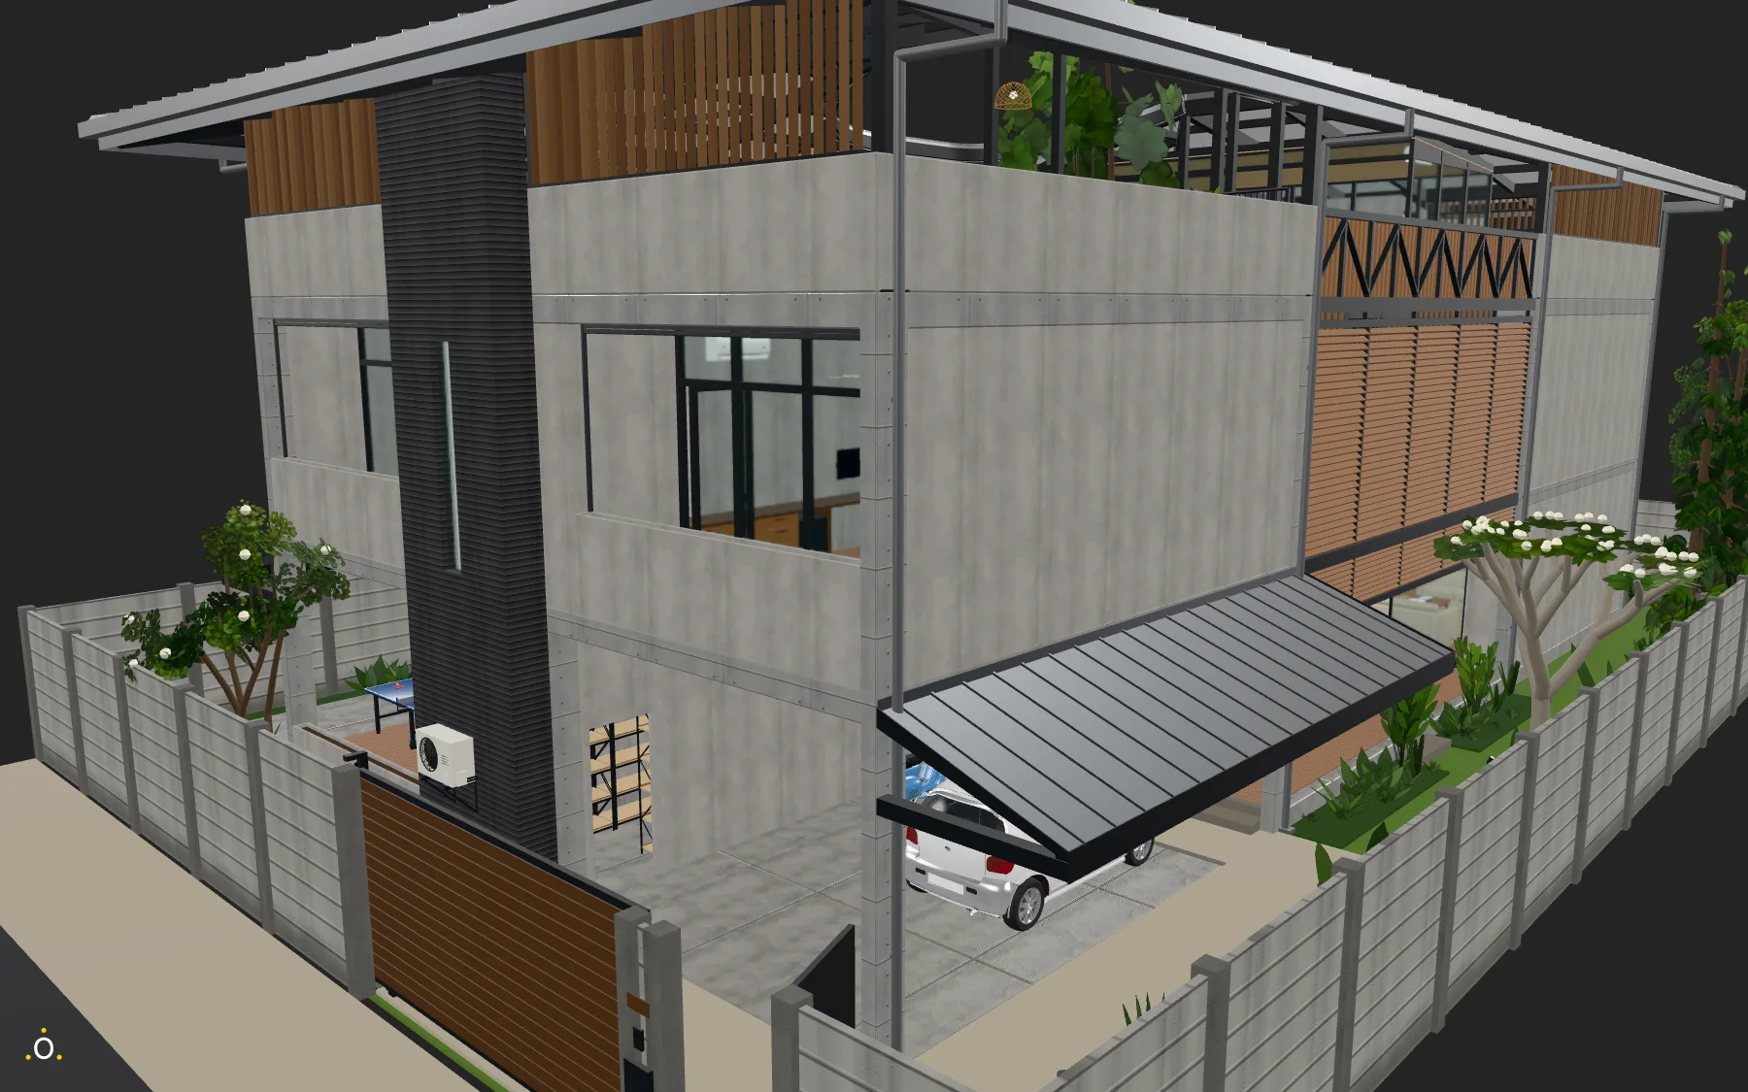
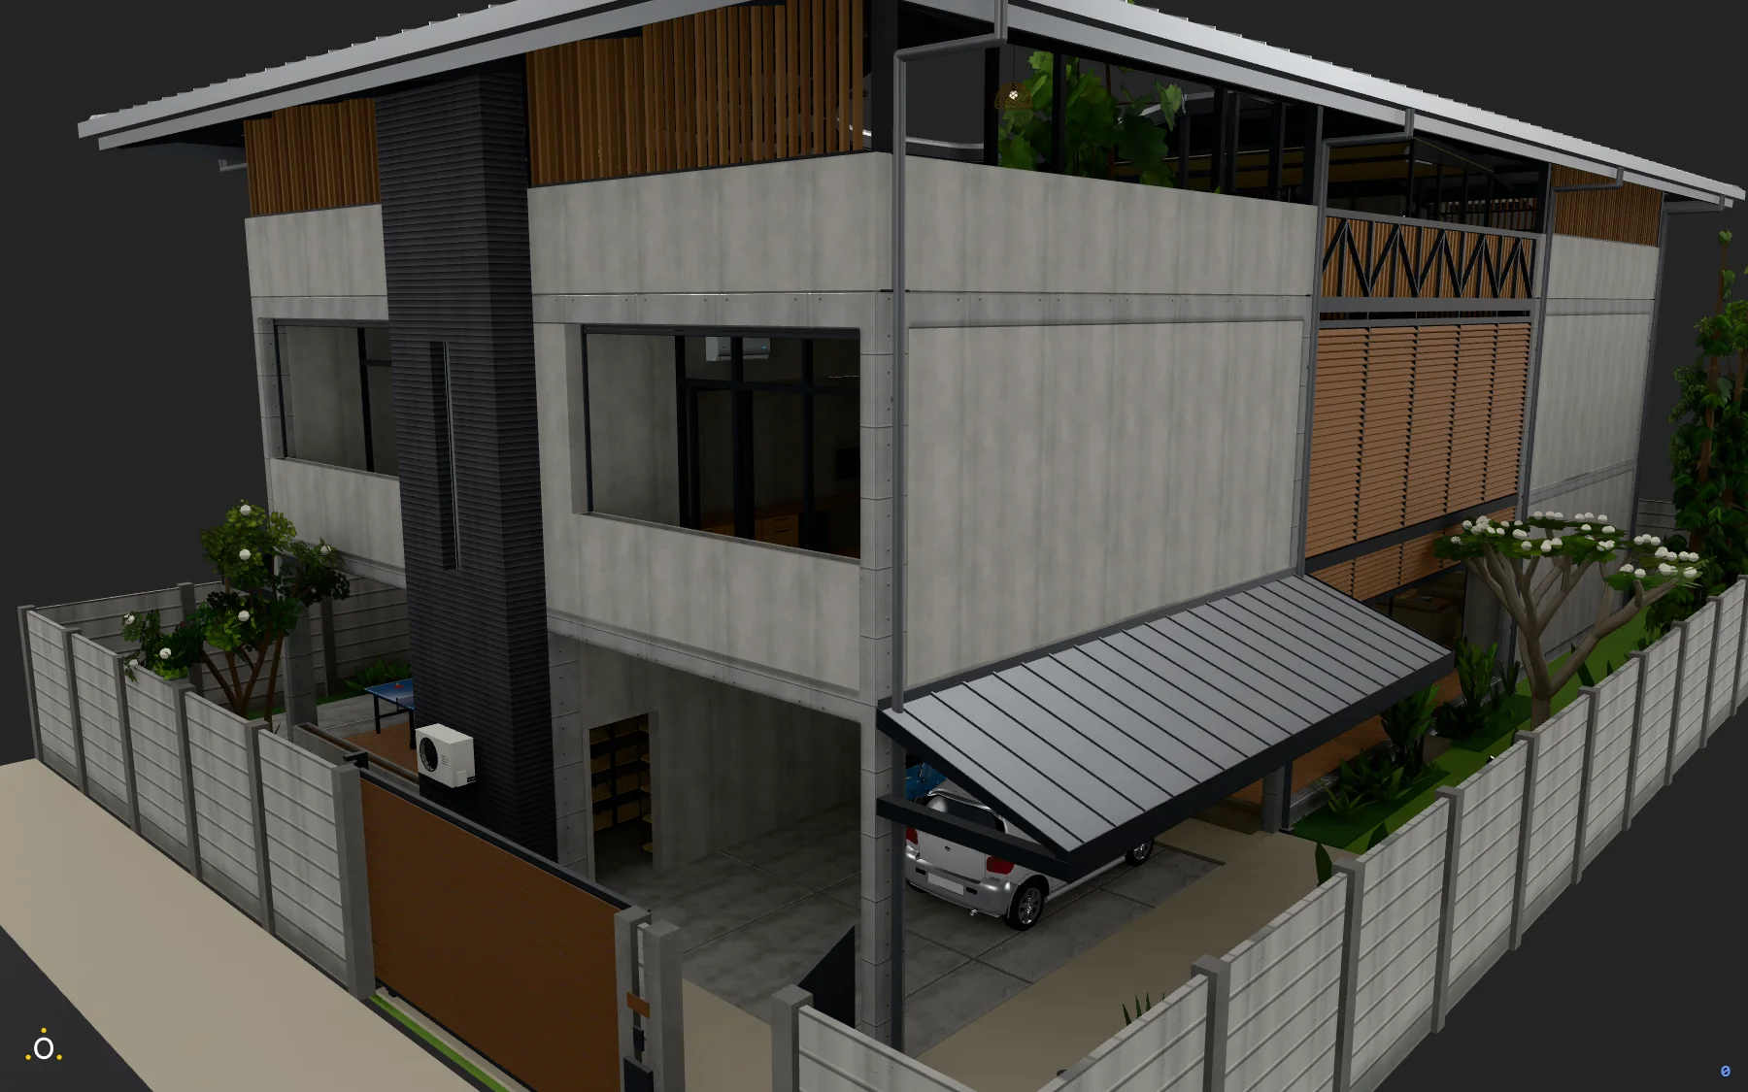
Without ambient occlusion, a model looks flat, as if lit evenly from everywhere. With it, corners, the underside of the roof and the places where two things touch turn darker.
In Moon it is one operation, BakeOcclusion. For the house I
applied it to the whole scene. For every point on every surface, it works
out how much of the surrounding light is blocked by nearby geometry, and
how much bounces back from nearby surfaces. A distance setting keeps this
local, so a closed room does not turn completely black.
The result is baked, which means it is stored in the model as a texture, in the occlusion channel of its materials. It is computed once when the model is built and costs nothing while viewing, in any viewer that reads glTF.
Part 5
Backup and sharing
Keep a copy of the bundle, and show the model to others.
20Back up a bundle, and bring files in
A bundle lives in the browser, on your device. Nothing goes to Moonomat's servers. That keeps it private, but clearing the browser's site data deletes it. So keep a copy somewhere else:
- Download it. The Publish panel downloads the bundle as one
.moonsfile, or as a.moon.zipwhen it holds large binary data such as textures. - GitHub. The Transfer panel pushes the bundle to a repository of yours and pulls it back, on any device. Use a private repository for confidential work. With a public one, anyone can see your work, and the Publish panel shows a link that opens the bundle in Moonomat Viewer.
- Google Drive. The same, into your own Drive. Nobody else can see the files unless you share them there.
Nothing syncs on its own. Push and Pull are buttons, and Diff shows what differs before you decide. An orange dot on the Transfer button means the open bundle exists only in this browser.
To bring a bundle back in, Import Moon bundle… in the bundle
menu at the top opens a .moons file. Single files, like a downloaded
model, a photo or a PDF, go into the bundle by dragging them onto the
Explorer, or with Upload… in its right-click menu.
21Share a link others can walk through
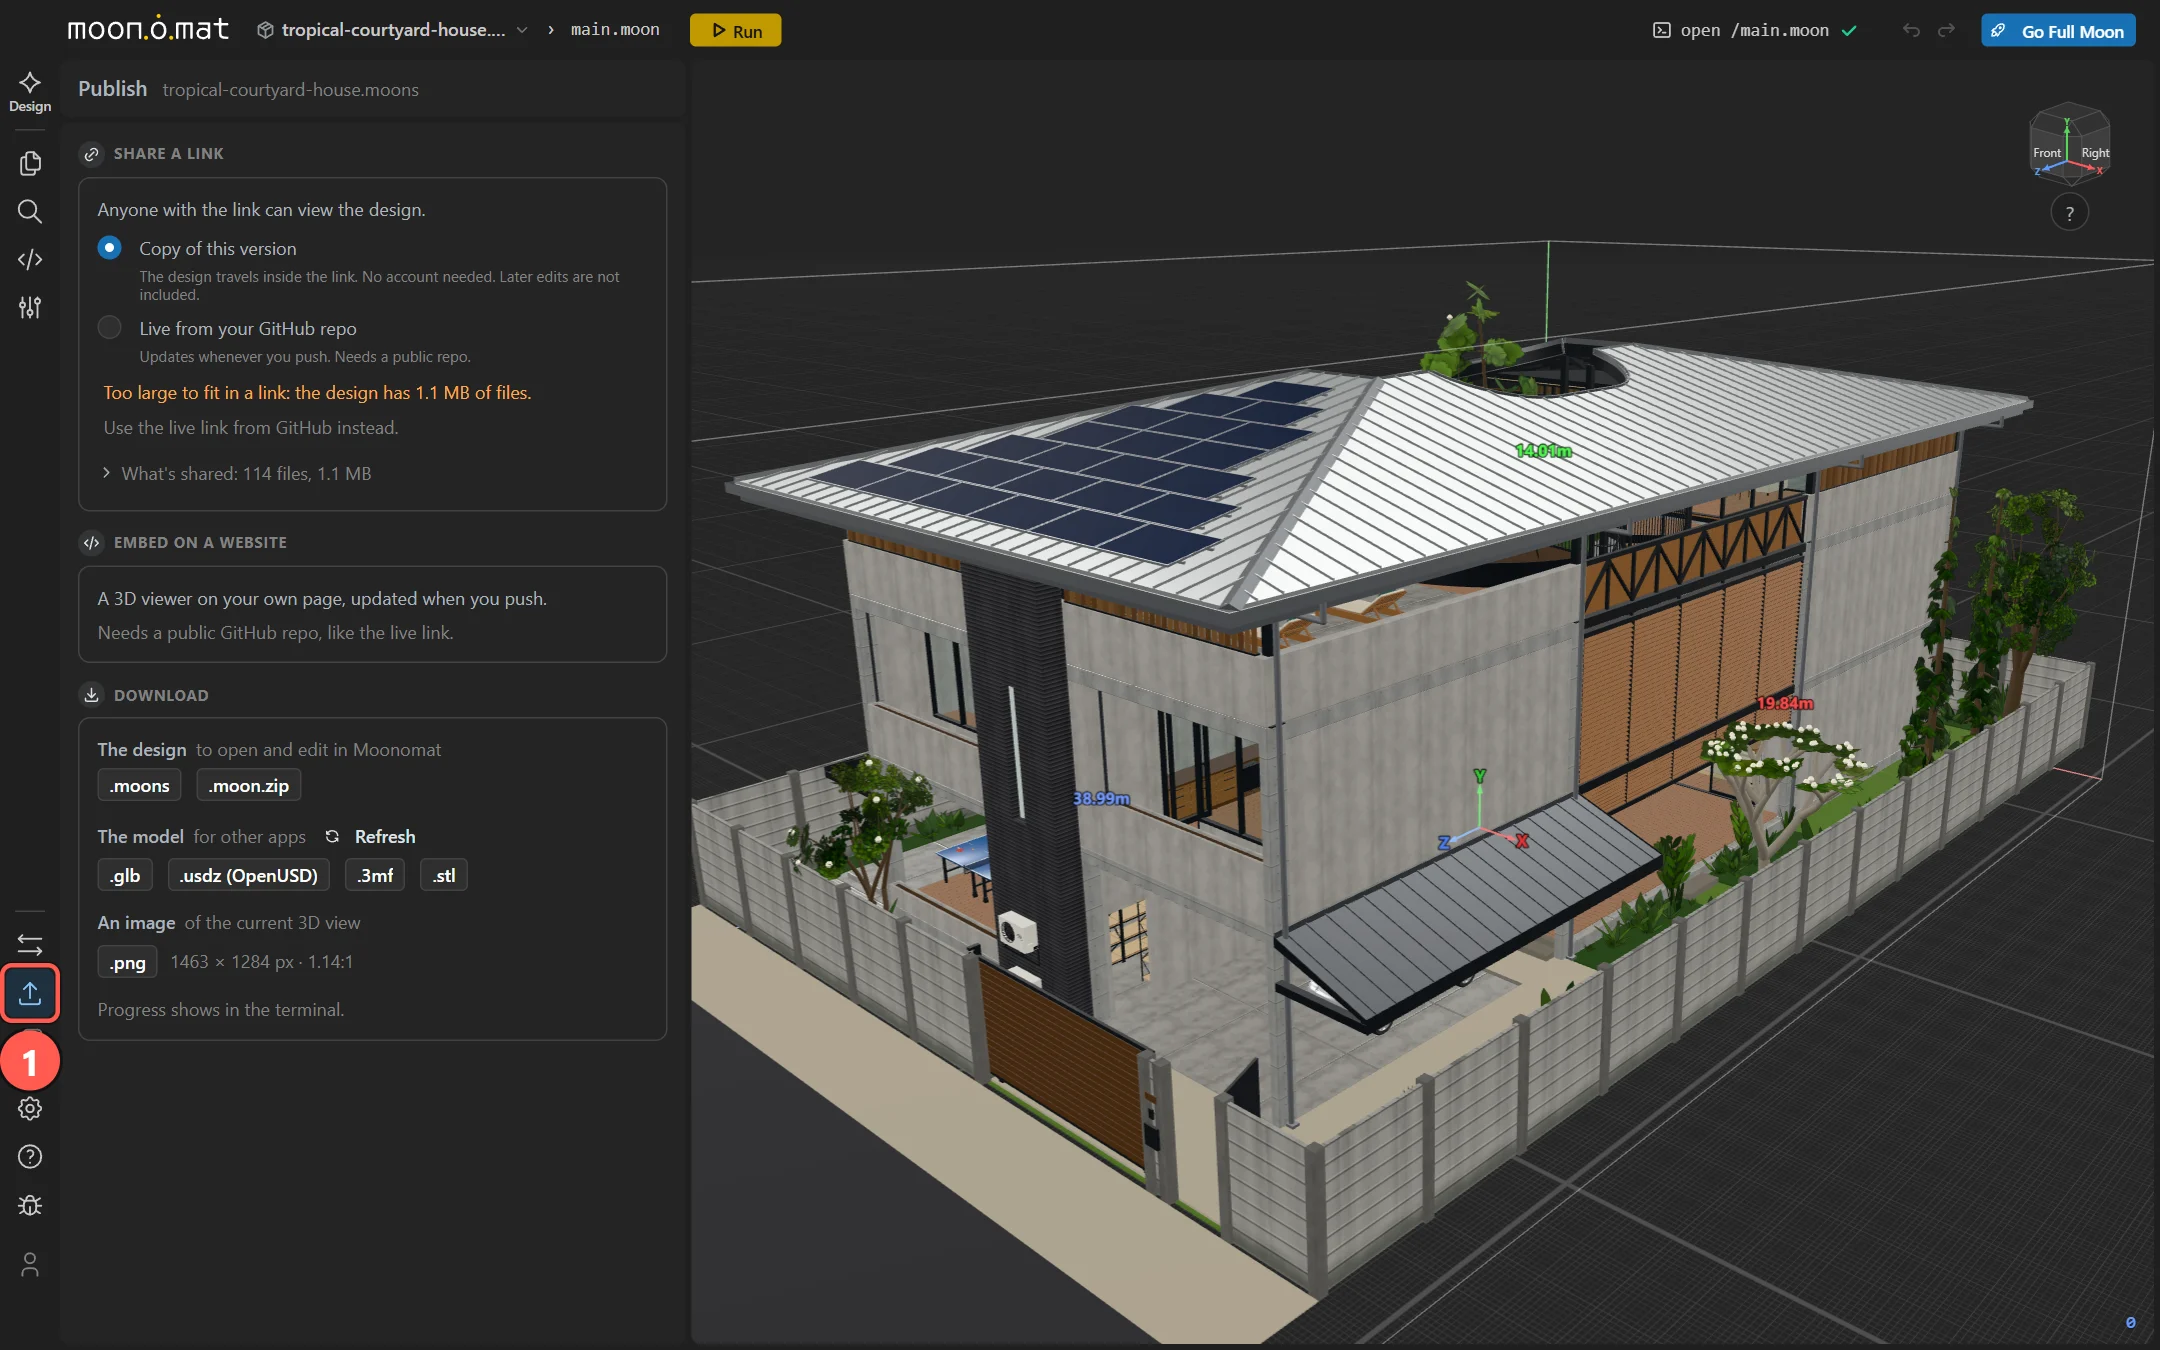
The Publish panel offers a link, a snippet to embed the model in a web page, and two downloads: the bundle itself, or the built model for other programs. A small design fits into the link itself. This one is too large for that, as the panel says.
For the house, I downloaded the built model as a glb file, put it on a web server and gave Moonomat Viewer its address. Anyone can open that link, without an account.
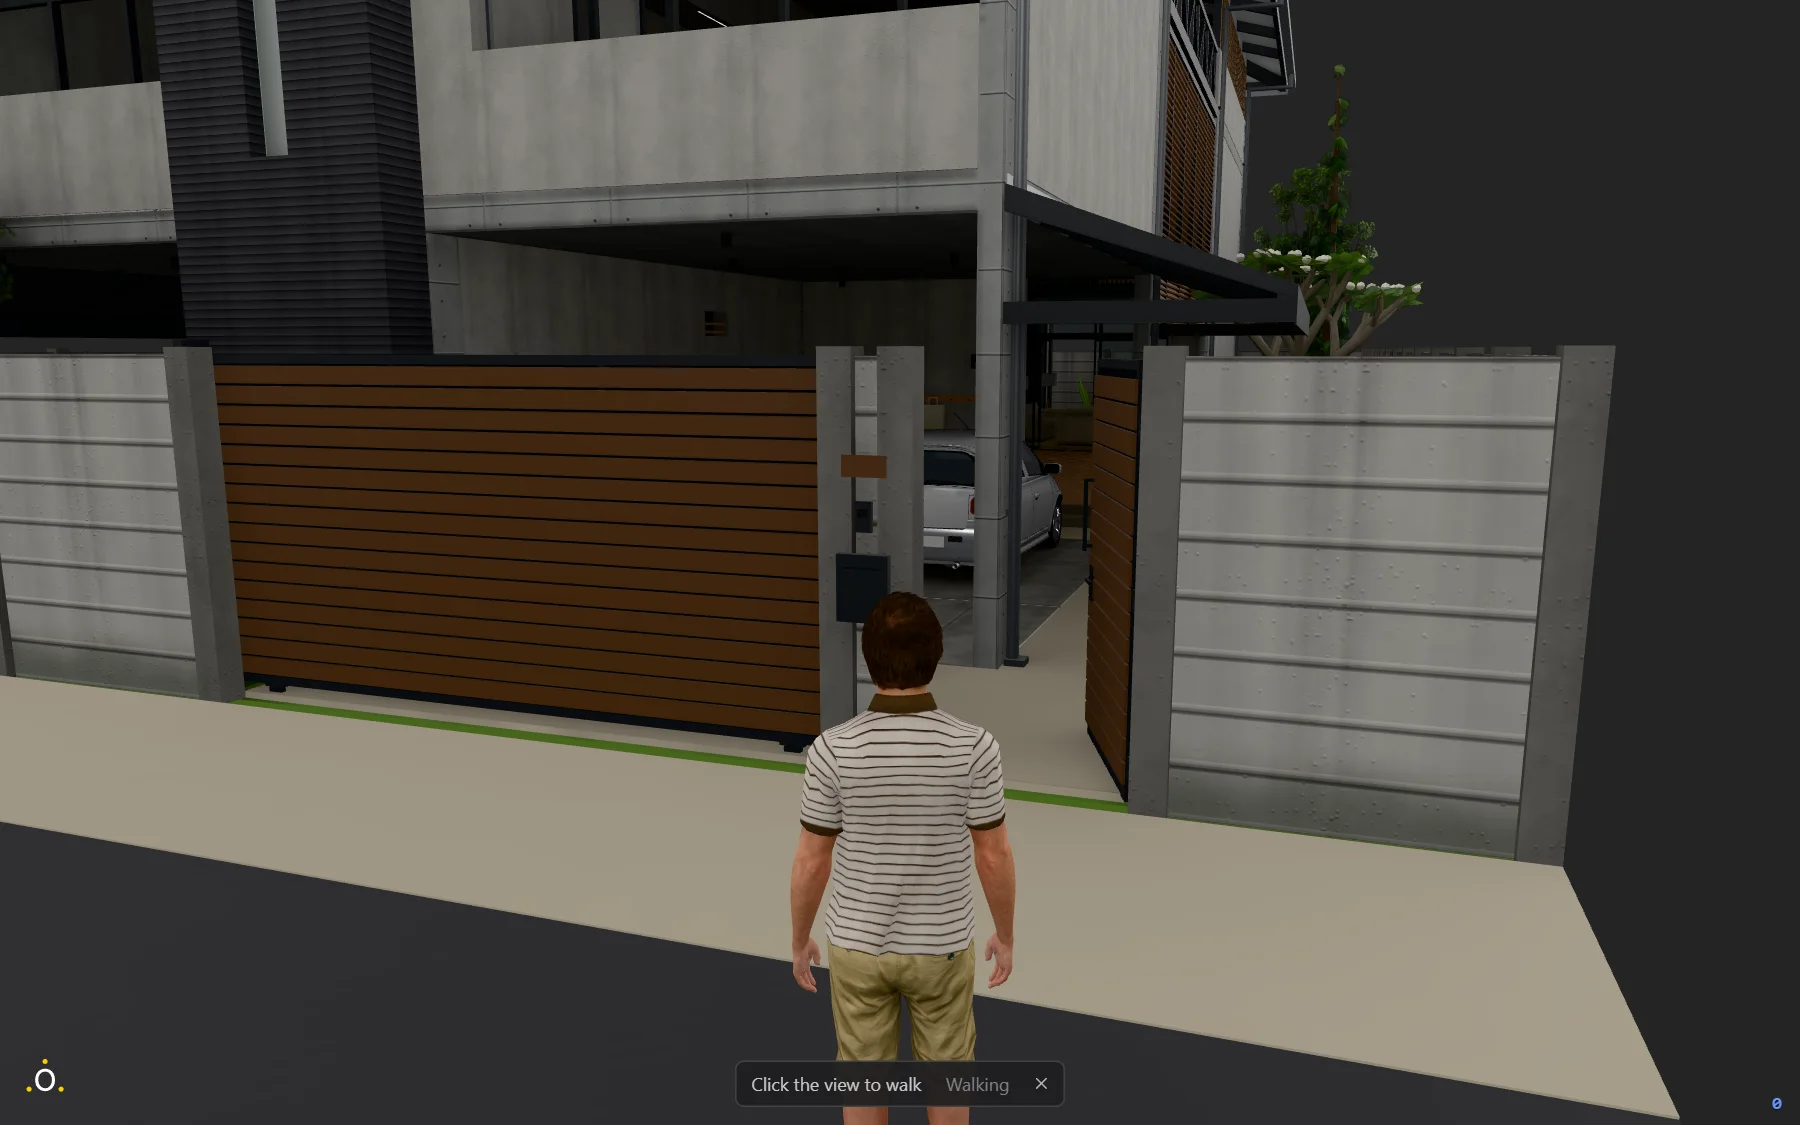
With walking=true added to the link, visitors start on foot at
the gate and walk in, using keyboard and mouse.